


$340,000
$344,900
1.4%For more information regarding the value of a property, please contact us for a free consultation.
4620 Jasmine CT Plainfield, IN 46168
2 Beds
2 Baths
1,673 SqFt
Key Details
Sold Price $340,000
Property Type Single Family Home
Sub Type Single Family Residence
Listing Status Sold
Purchase Type For Sale
Square Footage 1,673 sqft
Price per Sqft $203
Subdivision Vandalia
MLS Listing ID 22104611
Sold Date 06/30/26
Bedrooms 2
Full Baths 2
HOA Fees $238/mo
HOA Y/N Yes
Year Built 2020
Tax Year 2025
Lot Size 9,583 Sqft
Acres 0.22
Property Sub-Type Single Family Residence
Property Description
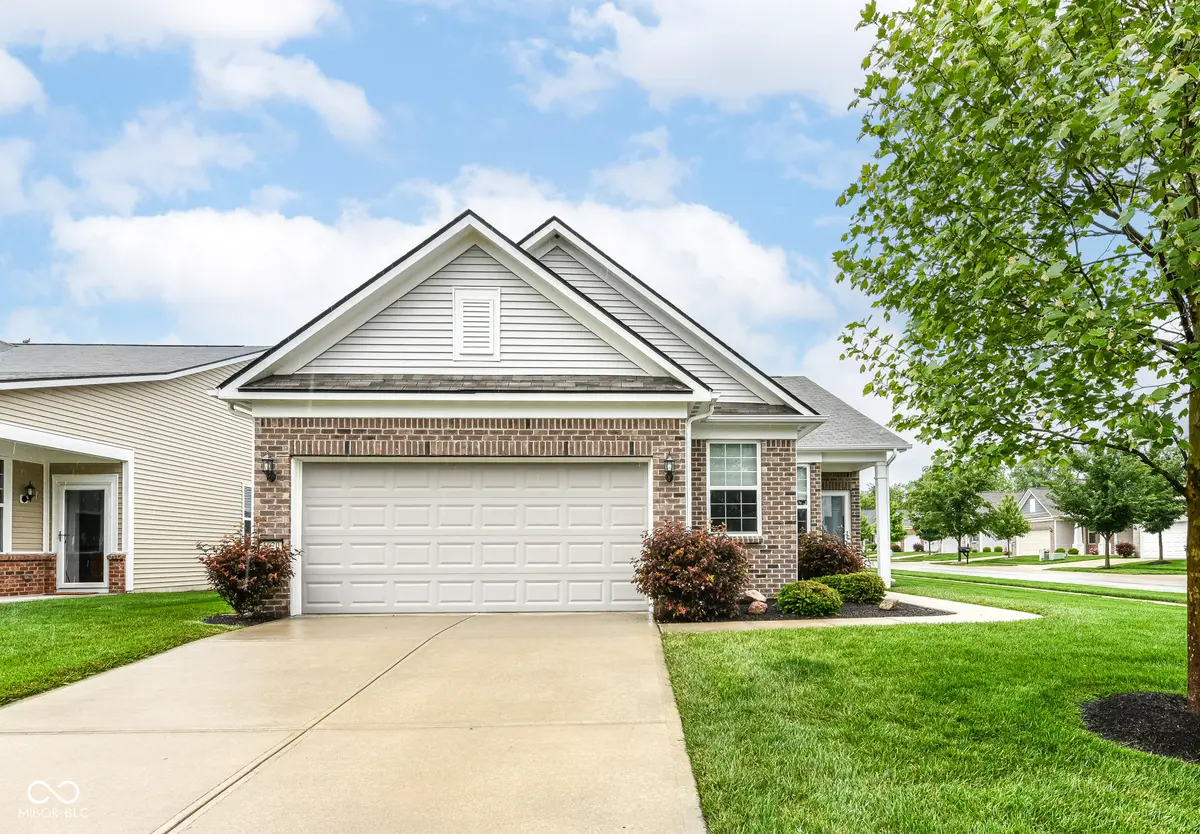
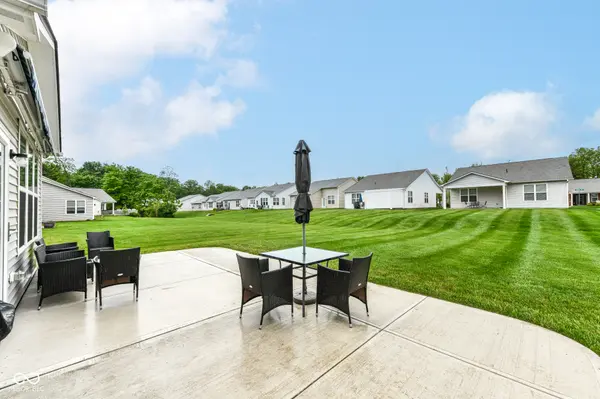
Welcome to Vandalia - a Del Webb 55+ community/low maintenance & a wide variety of amenities and social activities: clubhouse/pool, workout room, library, rooms for social gatherings and card playing, pickleball & tennis courts, bocce ball. Awaiting you is this well maintained 2bdrm/2ba ranch home with a great layout for entertaining that flows from a large living room - dining area - well designed kitchen with center island. Enjoy the abundance of cabinets with roll-out shelves and soft closing doors. All kitchen appliances & water softener are included. Multiple windows provide natural light especially as you enter the sunroom giving you another room to relax, entertain, or just enjoy the sunsets. And there is more... the enlarged 15x30 patio provides great space for your outdoor activities that can be sheltered with an electric roll out Sunshade enhanced with lights and the ability to adjust the tilt for the evening sun. In addition to the Primary bedroom with Meridian Custom Closet Cabinets, Guest bedroom and a flex room/closet that could become your office, den, and a place for extra guests, other amenities include custom cabinets in the laundry room (6x6), shoe and coat rack in the entrance from the elongated garage. Most of the shelving in the garage is included plus a bump out area (7x8) for extra storage. Both the garage door and garage are insulated. An electrical outlet is behind the gas range/oven. The wifi thermostat can be programed to your phone. All window treatments are included. Extra perks include snow removal (streets, driveway, and sidewalk), trash pickup plus the lawn care. Flower beds are your responsibility. This gives you more time to enjoy an easy access to the walking/biking trails.
Location
State IN
County Hendricks
Rooms
Main Level Bedrooms 2
Interior
Interior Features Attic Access, Bath Sinks Double Main, Kitchen Island, Hi-Speed Internet Availbl, Wired for Data, Pantry, Supplemental Storage, Walk-In Closet(s)
Heating Forced Air, Natural Gas
Cooling Central Air
Fireplace N
Appliance Dishwasher, Electric Water Heater, Disposal, Microwave, Gas Oven, Refrigerator, Water Softener Owned
Exterior
Garage Spaces 2.0
Utilities Available Cable Available, Electricity Connected, Natural Gas Connected, Sewer Connected, Water Connected
Water Access Desc Public
Building
Story One
Foundation Slab
Water Public
Architectural Style Ranch, Traditional
Structure Type Vinyl With Brick
New Construction false
Schools
Middle Schools Cascade Middle School
High Schools Cascade Senior High School
School District Mill Creek Community Sch Corp
Others
HOA Fee Include Association Home Owners,Clubhouse,Lawncare,Maintenance,Pickleball Court,Management,Snow Removal,Tennis Court(s),Trash
Ownership Mandatory Fee
Read Less
Want to know what your home might be worth? Contact us for a FREE valuation!

Our team is ready to help you sell your home for the highest possible price ASAP

© 2026 All listing information is courtesy of MIBOR Broker Listing Cooperative(R) as distributed by MLS Grid. All rights reserved.
NEARBY SCHOOLS & BUSINESSES