



$170,000
$180,000
5.6%For more information regarding the value of a property, please contact us for a free consultation.
7905 Eagle Valley PASS Indianapolis, IN 46214
3 Beds
2 Baths
2,016 SqFt
Key Details
Sold Price $170,000
Property Type Condo
Sub Type Condominium
Listing Status Sold
Purchase Type For Sale
Square Footage 2,016 sqft
Price per Sqft $84
Subdivision Country Village
MLS Listing ID 22103535
Sold Date 06/30/26
Bedrooms 3
Full Baths 2
HOA Fees $247/mo
HOA Y/N Yes
Year Built 1981
Tax Year 2024
Lot Size 5,662 Sqft
Acres 0.13
Property Sub-Type Condominium
Property Description
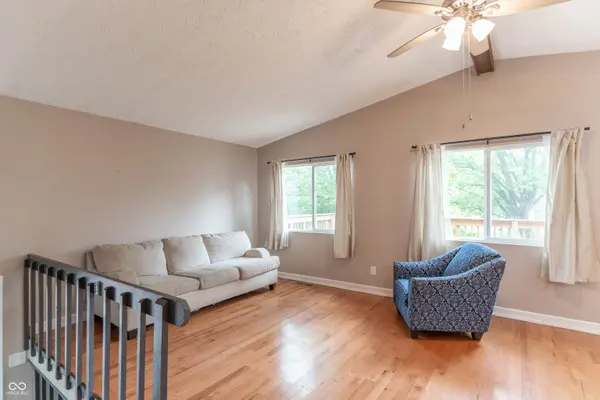
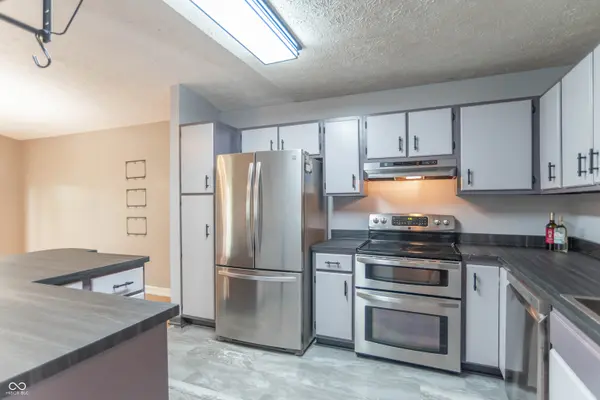
Move-in ready 3 bedroom, 2 full bath condo with attached 2 car garage. Both bathrooms updated with walk in showers! Beautiful wood floors throughout the main living area and in two of the bedrooms! Large beautiful deck perfect for enjoying dinner or your favorite drink outside! All kitchen appliances included! Seller offering one year home warranty with acceptable offer! Conveniently located just minutes from 465 and 74 with easy access to downtown, the airport and Indianapolis Motor Speedway!
Location
State IN
County Marion
Rooms
Main Level Bedrooms 1
Kitchen Kitchen Some Updates
Interior
Interior Features Attic Access, Breakfast Bar, Paddle Fan, Hardwood Floors, Hi-Speed Internet Availbl, Smart Thermostat, Walk-In Closet(s)
Heating Forced Air, Natural Gas
Cooling Central Air
Fireplaces Number 1
Fireplaces Type Gas Starter
Equipment None
Fireplace Y
Appliance Dishwasher, Disposal, Gas Water Heater, Electric Oven, Range Hood, Refrigerator
Exterior
Exterior Feature Balcony
Garage Spaces 2.0
Utilities Available Electricity Connected, Natural Gas Connected, Sewer Connected, Water Connected
View Y/N false
Water Access Desc Public
Building
Story Multi/Split
Foundation Slab
Water Public
Architectural Style Split Level, Rustic, Traditional
Structure Type Cultured Stone,Wood Siding,Wood With Stone
New Construction false
Schools
Elementary Schools North Wayne Elementary School
Middle Schools Chapel Hill 7Th & 8Th Grade Center
High Schools Ben Davis High School
School District Msd Wayne Township
Others
HOA Fee Include Association Home Owners,Insurance,Lawncare,Maintenance Grounds,Maintenance Structure,Maintenance,Management,Snow Removal
Ownership Mandatory Fee
Read Less
Want to know what your home might be worth? Contact us for a FREE valuation!

Our team is ready to help you sell your home for the highest possible price ASAP

© 2026 All listing information is courtesy of MIBOR Broker Listing Cooperative(R) as distributed by MLS Grid. All rights reserved.
NEARBY SCHOOLS & BUSINESSES