

$150,000
$149,900
0.1%For more information regarding the value of a property, please contact us for a free consultation.
5118 Tuscany LN Indianapolis, IN 46254
2 Beds
2 Baths
1,139 SqFt
Key Details
Sold Price $150,000
Property Type Condo
Sub Type Condominium
Listing Status Sold
Purchase Type For Sale
Square Footage 1,139 sqft
Price per Sqft $131
Subdivision Parkside At Georgetown
MLS Listing ID 22103757
Sold Date 07/17/26
Bedrooms 2
Full Baths 1
Half Baths 1
HOA Fees $198/mo
HOA Y/N Yes
Year Built 2003
Tax Year 2024
Property Sub-Type Condominium
Property Description
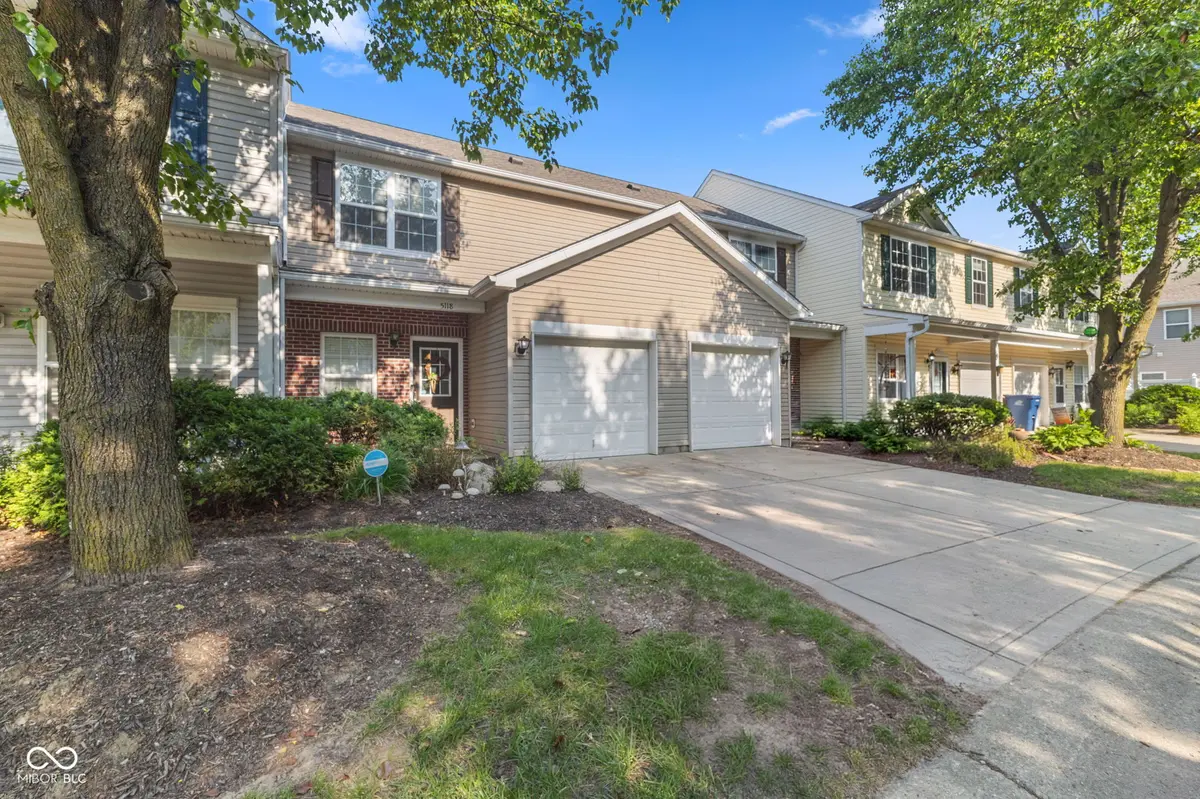
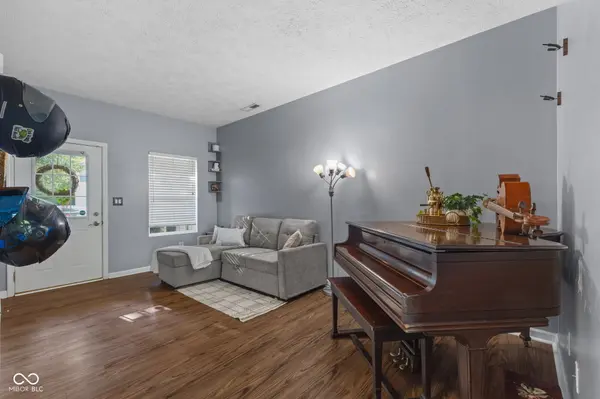
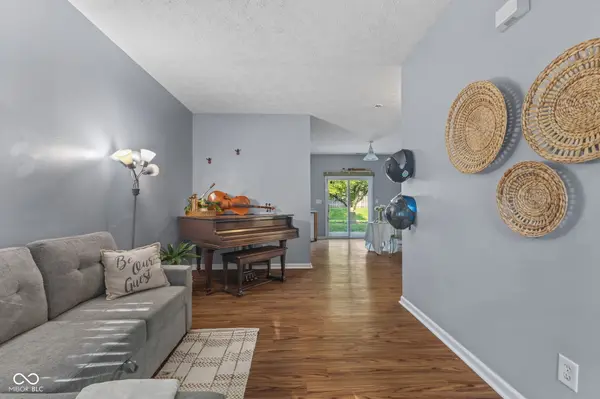
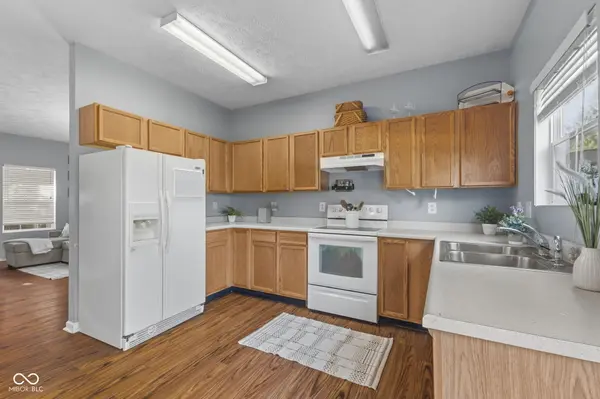
Fall in love with effortless, low-maintenance living in Parkside at Georgetown. Step inside to soaring ceilings and sunlit open-concept spaces designed for both relaxing evenings and easy gatherings. The spacious living area flows into a modern kitchen, featuring upgraded cabinetry and all appliances included-perfect for morning routines or entertaining friends. Upstairs, two oversized bedrooms offer walk-in closets and flexible space for a home office, guest room, or creative retreat. Enjoy your private patio with a peaceful, tree-lined view-an ideal backdrop for morning coffee or alfresco dining. Convenience is key with laundry on the upper level, extra-deep garage, and immediate move-in available. Located just minutes from shops, dining, local trails, and commuter routes-this is convenience without compromise. Schedule your private tour today and unlock the next chapter of your story.
Location
State IN
County Marion
Interior
Interior Features Hi-Speed Internet Availbl, Eat-in Kitchen, Walk-In Closet(s)
Heating Electric, Forced Air
Cooling Central Air
Fireplace N
Appliance Dryer, Disposal, Gas Water Heater, Electric Oven, Range Hood, Refrigerator, Washer
Exterior
Garage Spaces 1.0
Water Access Desc Public
Building
Story Two
Foundation Slab
Water Public
Architectural Style Traditional
Structure Type Vinyl Siding,Wood Siding,Brick
New Construction false
Schools
School District Msd Pike Township
Others
HOA Fee Include Sewer,Maintenance Structure,Snow Removal,Trash
Ownership Planned Unit Dev
Read Less
Want to know what your home might be worth? Contact us for a FREE valuation!

Our team is ready to help you sell your home for the highest possible price ASAP

© 2026 All listing information is courtesy of MIBOR Broker Listing Cooperative(R) as distributed by MLS Grid. All rights reserved.
NEARBY SCHOOLS & BUSINESSES