

4511 N Christina LN, Bloomington, IN 47408
See all 25 photos
4511 N Christina LN, Bloomington, IN 47408
Jeff Landers
Jeff Landers

Real Estate Advisor License ID: RB14050540

+1(317) 750-9767

GET MORE INFORMATION

Full Name
Phone*
Message
We respect your privacy! Your information WILL NOT BE SHARED, SOLD, or RENTED to anyone, for any reason outside the course of normal real estate exchange. By submitting, you agree to our Terms of Use and Privacy Policy.
Listed by Bob Magiera • Hoosier, REALTORS®

$ 485,000

$ 495,000 2.0%

Est. payment /mo
Sold on 06/30/2026

4511 N Christina LN Bloomington, IN 47408

4 Beds

3 Baths

2,836 SqFt


UPDATED:

Key Details

Sold Price $485,000

Property Type Single Family Home

Sub Type Single Family Residence

Listing Status Sold

Purchase Type For Sale

Square Footage 2,836 sqft

Price per Sqft $171

Subdivision North Ridge

MLS Listing ID 22103931

Sold Date 06/30/26

Bedrooms 4

Full Baths 3

HOA Y/N No

Year Built 1994

Tax Year 2025

Lot Size 1.000 Acres

Acres 1.0

Property Sub-Type Single Family Residence

Property Description

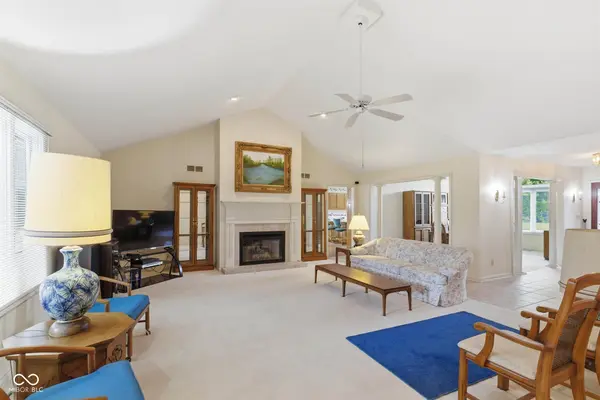
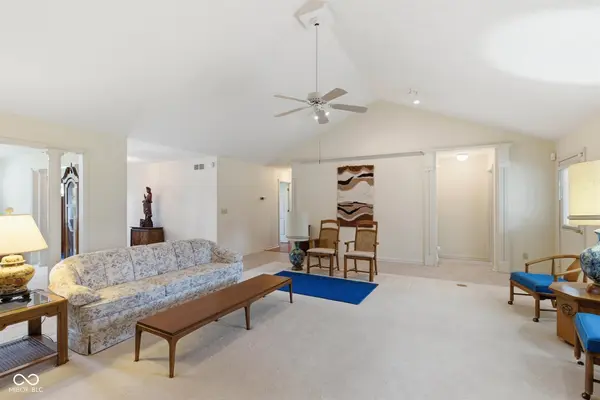
Set on a beautiful 1-acre cul-de-sac lot on Bloomington's desirable north side, 4511 N Christina Lane offers space, comfort, and convenience with a well-designed ranch floorplan in a peaceful residential setting. Mature landscaping, a wide front lawn, and classic curb appeal create an inviting first impression. Inside, the home features spacious single-level living with vaulted ceilings, abundant natural light, and an easy flow between the main living areas. The large living room centers around a fireplace and connects comfortably to the formal dining room, entry, and kitchen, making the layout ideal for everyday living and entertaining. The kitchen offers generous cabinetry, ample counter space, an island with seating, and an adjoining breakfast area with backyard access. The primary bedroom provides plenty of space for a full furniture arrangement, while the primary bath includes a double vanity, soaking tub, and separate shower. A bright sunroom adds flexible living space and offers peaceful views of the backyard, creating a great place to relax, read, or enjoy the seasons. The home is also equipped with a Generac 24kW generator, providing valuable backup power and added peace of mind. Outdoors, the 1-acre lot offers room to enjoy, garden, gather, or simply take in the privacy and openness of a larger homesite. The cul-de-sac location adds to the quiet, low-traffic feel. Conveniently located near Bloomington's north side amenities, Indiana University, downtown Bloomington, shopping, dining, medical services, and major routes, this home makes everyday access simple. It is also less than 10 minutes from IU's football and baseball stadiums, making it ideal for game days, campus events, and university activities. With convenient connections to I-69 and surrounding communities, this ranch home offers a rare blend of space, location, and functionality.

Location

State IN

County Monroe

Rooms

Main Level Bedrooms 4

Interior

Interior Features Bath Sinks Double Main, Breakfast Bar, Cathedral Ceiling(s), Entrance Foyer, Paddle Fan, Handicap Accessible Interior, Eat-in Kitchen, Walk-In Closet(s)

Heating Forced Air

Cooling Central Air

Fireplaces Number 1

Fireplaces Type Gas Log, Living Room

Fireplace Y

Appliance Electric Cooktop, Dishwasher, Dryer, Disposal, Microwave, Electric Oven, Refrigerator, Washer, Water Heater

Exterior

Exterior Feature Storage Shed

Garage Spaces 2.0

Utilities Available Electricity Connected, Natural Gas Connected, Septic System, Water Connected

Water Access Desc Public

Building

Story One

Foundation Block

Water Public

Architectural Style Ranch

Structure Type Vinyl With Brick

New Construction false

Schools

Elementary Schools Marlin Elementary School

Middle Schools Tri-North Middle School

High Schools Bloomington High School North

School District Monroe County Community Sch Corp


MIBOR MLS

NEARBY SCHOOLS & PROPERTIES

What would my payment look like?

Use our home loan calculator to estimate your total mortgage payment, including taxes and insurance. Simply enter the price of the home, your down payment, and details about the home loan, to calculate your mortgage payment, schedule, and more.
$
$
%
%
$ /year
%
Advanced
Payment
Schedule
Your mortgage payments over 30 years will add up to $0.
Get more info from a local expert!
Full Name
Phone
Jeff Landers

Jeff Landers

Real Estate Advisor License ID: RB14050540

+1(317) 750-9767

Get more information!

Name
Phone*
Message

I simply cannot recommend Jeff enough to anyone considering buying or selling a home. My experience with him selling my first house has confirmed in my mind that he is absolutely the best in the business. Not only is Jeff outstandingly professional, knowledgeable and experienced but he constantly and consistently went above and beyond for me during this process. His willingness to listen to me when I was panicking and calm me down and go to bat for me in difficult situations is something I am incredibly grateful for. I trust Jeff implicitly and was never steered wrong throughout the entire process. 5 stars is not enough to express my gratitude and stellar experience with Jeff.

RebeccaRoy0

Book a private tour...

4511 N Christina LN
