

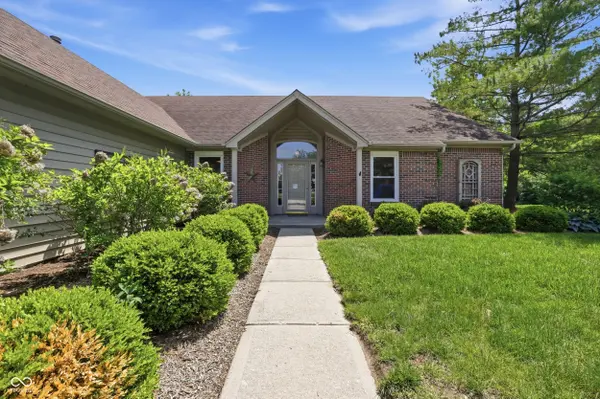


$370,000
$370,000
For more information regarding the value of a property, please contact us for a free consultation.
7429 Copperwood DR Indianapolis, IN 46217
4 Beds
2 Baths
2,391 SqFt
Key Details
Sold Price $370,000
Property Type Single Family Home
Sub Type Single Family Residence
Listing Status Sold
Purchase Type For Sale
Square Footage 2,391 sqft
Price per Sqft $154
Subdivision Copperwood At Wellingshire
MLS Listing ID 22103686
Sold Date 07/10/26
Bedrooms 4
Full Baths 2
HOA Fees $33/ann
HOA Y/N Yes
Year Built 1999
Tax Year 2024
Lot Size 0.470 Acres
Acres 0.47
Property Sub-Type Single Family Residence
Property Description
Welcome to this stunning Southern Dunes gem, lovingly maintained, and sitting on a generous, nearly half-acre lot (.47 acres) with beautiful mature trees! Imagine relaxing in your sunroom or hanging out in the fully fenced backyard that backs right up to the golf course pathway, plus, you get a huge three-car garage and all the appliances stay, including the washer and dryer. The entire interior has just been professionally cleaned, painted top-to-bottom in fresh neutral colors, and finished with brand-new flooring throughout so it feels completely new. Best of all, the sellers have taken incredible care of the mechanics: the furnace and central A/C were both replaced in May of 2018, a brand-new fence went up in 2018, new windows were installed in 2019, new garage doors 2025, and there's a 50-gallon water heater from 2017, a 10-year-old roof, and even a professional duct cleaning done in 2024. It is completely move-in ready and waiting for you, so come take a look before it's gone!
Location
State IN
County Marion
Rooms
Main Level Bedrooms 4
Kitchen Kitchen Some Updates
Interior
Interior Features Attic Access, High Ceilings, Paddle Fan, Hi-Speed Internet Availbl, Pantry, Smart Thermostat, Walk-In Closet(s)
Heating Forced Air, Natural Gas
Cooling Central Air
Fireplaces Number 1
Fireplaces Type Family Room
Fireplace Y
Appliance Dishwasher, Dryer, Disposal, Microwave, Electric Oven, Refrigerator, Washer
Exterior
Exterior Feature Sprinkler System
Garage Spaces 3.0
View Y/N true
Water Access Desc Public
View Golf Course
Building
Story One
Foundation Slab
Water Public
Architectural Style Ranch
Structure Type Vinyl With Brick
New Construction false
Schools
School District Perry Township Schools
Others
HOA Fee Include Maintenance,ParkPlayground
Ownership Mandatory Fee
Read Less
Want to know what your home might be worth? Contact us for a FREE valuation!

Our team is ready to help you sell your home for the highest possible price ASAP

© 2026 All listing information is courtesy of MIBOR Broker Listing Cooperative(R) as distributed by MLS Grid. All rights reserved.
NEARBY SCHOOLS & BUSINESSES