

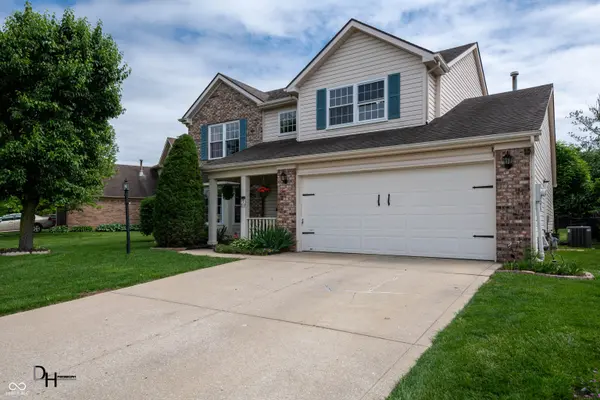


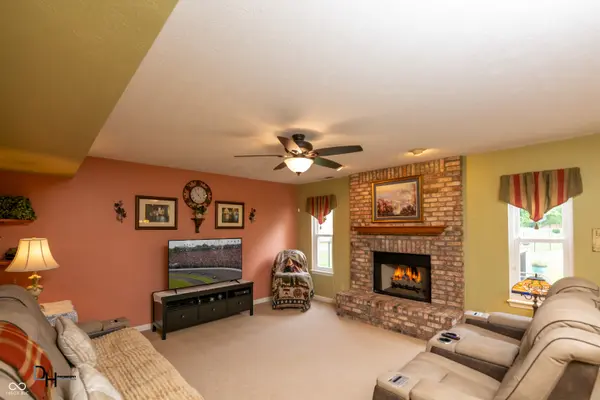
$315,000
$309,000
1.9%For more information regarding the value of a property, please contact us for a free consultation.
5423 Great Woods DR Indianapolis, IN 46224
5 Beds
3 Baths
2,118 SqFt
Key Details
Sold Price $315,000
Property Type Single Family Home
Sub Type Single Family Residence
Listing Status Sold
Purchase Type For Sale
Square Footage 2,118 sqft
Price per Sqft $148
Subdivision Speedway Woods
MLS Listing ID 22102528
Sold Date 07/07/26
Bedrooms 5
Full Baths 2
Half Baths 1
HOA Fees $22/ann
HOA Y/N Yes
Year Built 2000
Tax Year 2024
Lot Size 0.260 Acres
Acres 0.26
Property Sub-Type Single Family Residence
Property Description
Discover a lifestyle of comfortable elegance in sought after Speedway Woods. Built in 2000, this spacious single-family residence spans 2118 square feet, offering a generous foundation for creating cherished memories. This inviting home presents five well-appointed bedrooms, providing ample private spaces for family and guest. With two full bathrooms upstairs and an additional half bathroom on the main level. Convenience and comfort are prioritized throughout its two stories. The fenced backyard is meticulously landscaped. A perfect outdoor inviting space for all to enjoy from your deck. Envision your next chapter in this remarkable property; schedule a private viewing to truly appreciate all it has to offer.
Location
State IN
County Marion
Rooms
Main Level Bedrooms 1
Kitchen Kitchen Updated
Interior
Interior Features Built-in Features, Kitchen Island, Entrance Foyer, Eat-in Kitchen, Smart Thermostat, Walk-In Closet(s), Ceiling Vaulted
Heating Forced Air
Cooling Central Air
Fireplaces Number 1
Fireplaces Type Masonry, Living Room
Fireplace Y
Appliance Dishwasher, Disposal, Microwave, Electric Oven, Refrigerator
Exterior
Exterior Feature Fire Pit
Garage Spaces 2.0
Utilities Available Cable Connected, Natural Gas Available, Sewer Connected, Water Connected
View Y/N true
Water Access Desc Public
View Trees/Woods
Building
Story Two
Foundation Slab
Water Public
Architectural Style Traditional
Structure Type Vinyl With Brick,Brick
New Construction false
Schools
Elementary Schools Westlake Elementary School
Middle Schools Chapel Hill 7Th & 8Th Grade Center
High Schools Ben Davis High School
School District Msd Wayne Township
Others
Ownership Mandatory Fee
Read Less
Want to know what your home might be worth? Contact us for a FREE valuation!

Our team is ready to help you sell your home for the highest possible price ASAP

© 2026 All listing information is courtesy of MIBOR Broker Listing Cooperative(R) as distributed by MLS Grid. All rights reserved.
NEARBY SCHOOLS & BUSINESSES