


$414,000
$404,900
2.2%For more information regarding the value of a property, please contact us for a free consultation.
1822 Williams WAY E Anderson, IN 46011
4 Beds
3 Baths
3,866 SqFt
Key Details
Sold Price $414,000
Property Type Single Family Home
Sub Type Single Family Residence
Listing Status Sold
Purchase Type For Sale
Square Footage 3,866 sqft
Price per Sqft $107
Subdivision Rose Hill
MLS Listing ID 22103546
Sold Date 07/10/26
Bedrooms 4
Full Baths 3
HOA Y/N No
Year Built 1975
Tax Year 2025
Lot Size 0.610 Acres
Acres 0.61
Property Sub-Type Single Family Residence
Property Description
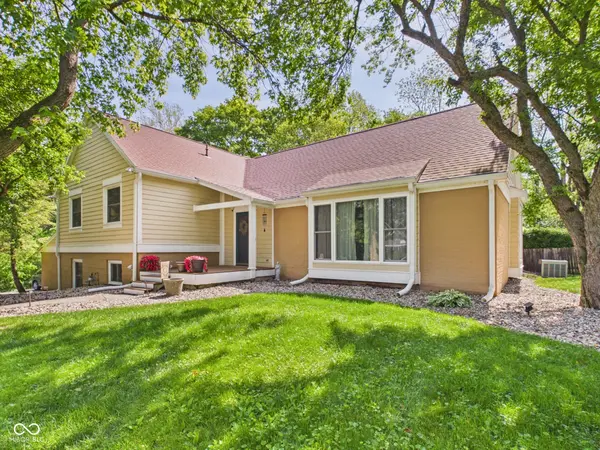
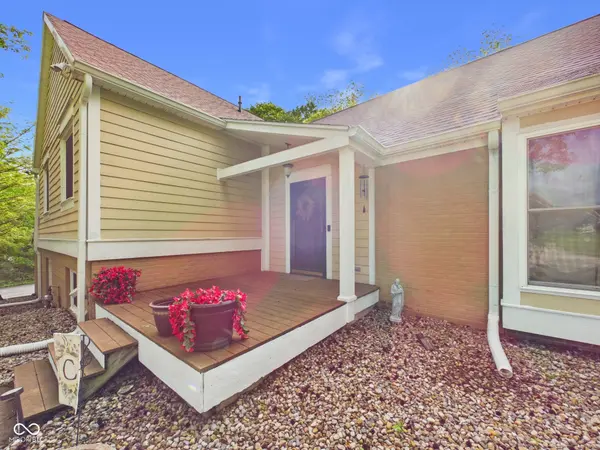
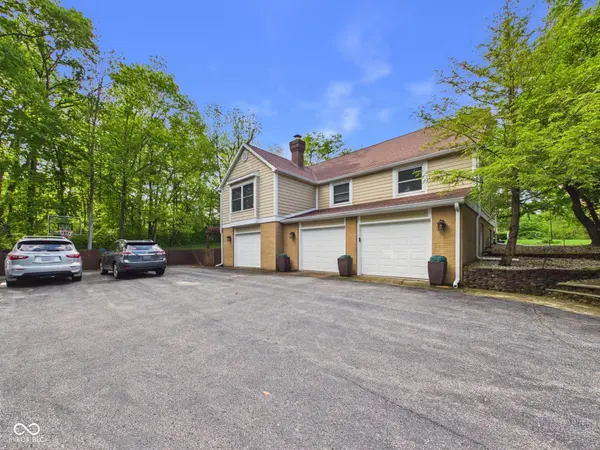
Wow, Wow, Wow!!! You've got to see this beautiful, multi-level home located in the Rose Hill subdivision within Frankton school district! The main level features a spacious living room with wood floors, a formal dining area, and an updated eat-in kitchen. The kitchen boasts a gorgeous center island with white cabinets and stainless appliances. With 4 bedrooms, 3-full baths, a bonus room, and a finished basement; this home has room for everyone! There are numerous areas to host and entertain guests as well. The finished basement features a living area, full kitchen/bar with kegerator, wine cooler, and refrigerator, and a pool table that stays. The bonus room has LVP floors, a fireplace, and leads out to a private screened in patio. The primary suite is spacious with French doors leading to the upper deck and includes an en-suite bath that has a jetted tub and stand-alone shower. The primary closet is its own room that is doubling as an office too. Outside features a 2-tier deck, beautiful landscaping, a shed, above ground pool, nice lot with a private tree line that has a nature preserve behind it. The massive driveway leads to your 2.5 car garage that has its own work area. This home has too many amazing features to list them all. Book your showing today and come see for yourself!
Location
State IN
County Madison
Rooms
Basement Walk-Out Access
Kitchen Kitchen Some Updates
Interior
Interior Features Built-in Features, Entrance Foyer, Paddle Fan, Eat-in Kitchen, Walk-In Closet(s)
Heating Forced Air, Natural Gas
Cooling Central Air
Fireplaces Number 1
Fireplaces Type Family Room
Equipment Sump Pump
Fireplace Y
Appliance Dishwasher, Disposal, Electric Oven, Double Oven, Refrigerator, Gas Water Heater, Water Softener Owned
Exterior
Exterior Feature Storage Shed
Garage Spaces 3.0
Utilities Available Cable Connected, Natural Gas Connected
Water Access Desc Private
Building
Story Multi/Split
Foundation Concrete Perimeter
Water Private
Architectural Style Split Level
Structure Type Brick,Wood Siding
New Construction false
Schools
School District Frankton-Lapel Community Schools
Read Less
Want to know what your home might be worth? Contact us for a FREE valuation!

Our team is ready to help you sell your home for the highest possible price ASAP

© 2026 All listing information is courtesy of MIBOR Broker Listing Cooperative(R) as distributed by MLS Grid. All rights reserved.
NEARBY SCHOOLS & BUSINESSES