


$290,000
$279,900
3.6%For more information regarding the value of a property, please contact us for a free consultation.
129 N Sadlier DR Indianapolis, IN 46219
4 Beds
2 Baths
1,881 SqFt
Key Details
Sold Price $290,000
Property Type Single Family Home
Sub Type Single Family Residence
Listing Status Sold
Purchase Type For Sale
Square Footage 1,881 sqft
Price per Sqft $154
Subdivision Furgason Home Place
MLS Listing ID 22100307
Sold Date 09/28/26
Bedrooms 4
Full Baths 2
HOA Y/N No
Year Built 1936
Tax Year 2025
Lot Size 0.290 Acres
Acres 0.29
Property Sub-Type Single Family Residence
Property Description
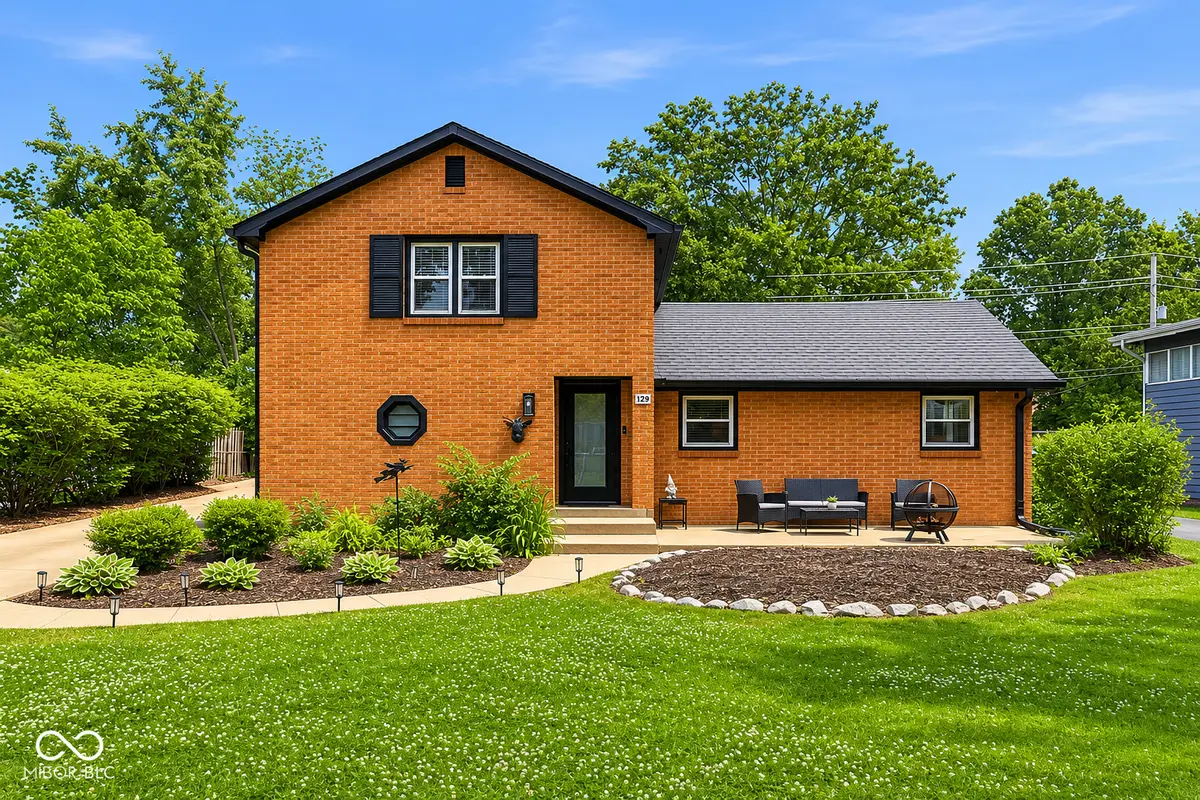
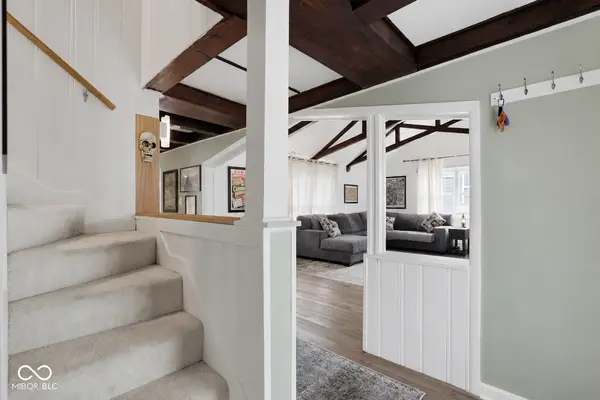
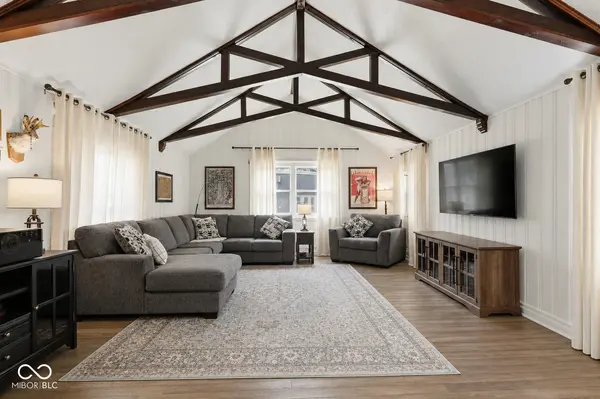
Back on market! Buyer financing fell through, giving you a second chance at this beautiful home! Classic 1930's brick charmer in a quiet east side neighborhood just moments from Irvington, without the Irvington price tag. This beautifully maintained, American Traditional, features warm brick, bold black accents, mature trees, and flexible living spaces throughout. The versatile main-level flex room can function as a bedroom, dining room, office, or additional living, depending on your needs. Recent tree removal and professional trimming give the exterior a clean, refreshed feel. And don't forget the fully fenced back yard for playtime and intimate family get togethers! Full of character, functionality, and community appeal. Conveniently located near local shops, dining, parks, and east side amenities.
Location
State IN
County Marion
Rooms
Main Level Bedrooms 1
Interior
Interior Features Cathedral Ceiling(s), Vaulted Ceiling(s), Entrance Foyer
Heating Forced Air, Natural Gas
Cooling Central Air
Flooring Hardwood
Fireplaces Number 1
Fireplaces Type Bedroom, Wood Burning, Masonry, Living Room
Fireplace Y
Appliance Dishwasher, Dryer, Gas Water Heater, Exhaust Fan, Electric Oven, Refrigerator, Washer
Exterior
Garage Spaces 2.0
Water Access Desc Public
Building
Story Two
Foundation Crawl Space
Water Public
Architectural Style Traditional
Structure Type Brick
New Construction false
Schools
High Schools Warren Central High School
School District Msd Warren Township
Read Less
Want to know what your home might be worth? Contact us for a FREE valuation!

Our team is ready to help you sell your home for the highest possible price ASAP

© 2026 All listing information is courtesy of MIBOR Broker Listing Cooperative(R) as distributed by MLS Grid. All rights reserved.
NEARBY SCHOOLS & BUSINESSES