


$215,000
$225,000
4.4%For more information regarding the value of a property, please contact us for a free consultation.
4320 Village Bend LN Indianapolis, IN 46254
3 Beds
3 Baths
1,500 SqFt
Key Details
Sold Price $215,000
Property Type Single Family Home
Sub Type Single Family Residence
Listing Status Sold
Purchase Type For Sale
Square Footage 1,500 sqft
Price per Sqft $143
Subdivision Eagle Trace Village
MLS Listing ID 22101493
Sold Date 06/29/26
Bedrooms 3
Full Baths 2
Half Baths 1
HOA Fees $27/ann
HOA Y/N Yes
Year Built 2002
Tax Year 2024
Lot Size 3,920 Sqft
Acres 0.09
Property Sub-Type Single Family Residence
Property Description
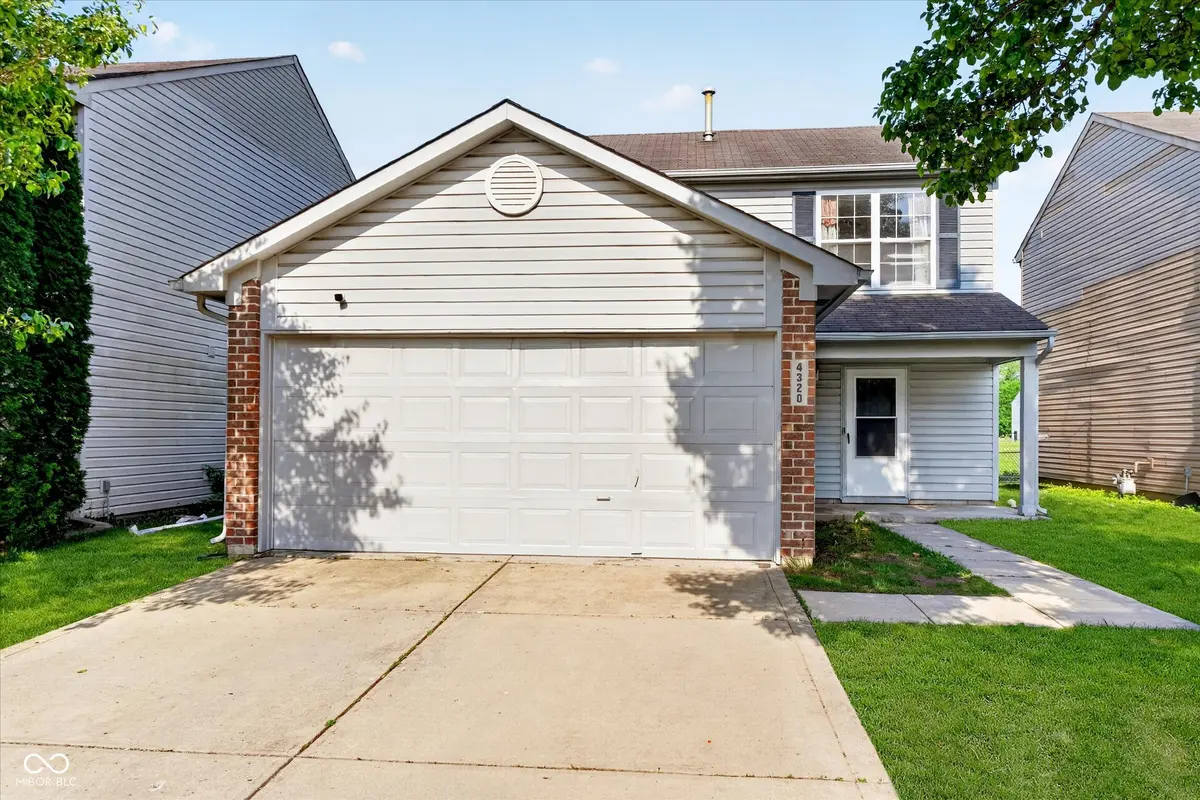
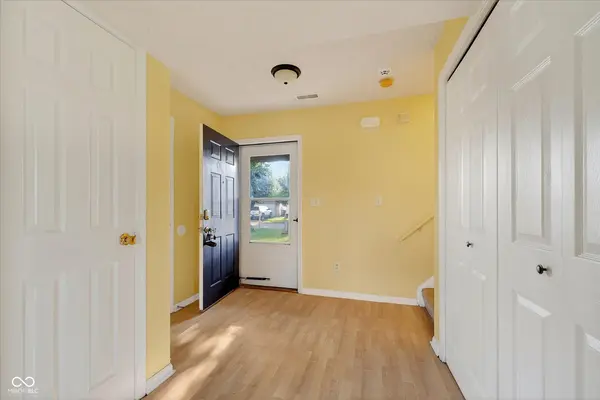
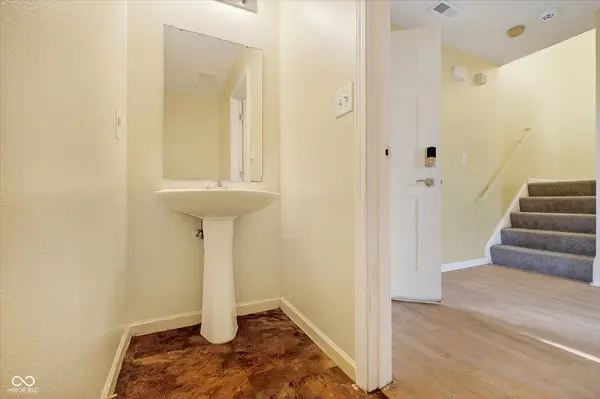
Welcome to this affordable opportunity at 4320 Village Bend Dr in Indianapolis! This 3 bedroom, 2.5 bath home offers approximately 1,500 square feet and is a great fit for a first-time buyer looking to build equity or an investor searching for a property with upside potential. One of the standout features is the backyard setting - no homes directly behind you, just an open field that provides a more private feel and a nice view compared to many homes in the area. Recent updates include fresh interior and exterior paint along with brand new carpet in all bedrooms, giving the home a clean and refreshed feel. The functional layout offers spacious living areas and each bedroom has access to its own bathroom setup, adding flexibility for roommates, guests, or future tenants. Conveniently located just minutes from I-65, this location provides quick access to downtown Indianapolis, shopping, dining, and commuting routes. With its affordable price point, practical layout, and opportunity to add future value over time, this home offers plenty of potential for its next owner.
Location
State IN
County Marion
Interior
Interior Features Attic Access, Entrance Foyer, Paddle Fan, Hi-Speed Internet Availbl, Pantry, Walk-In Closet(s), Wood Work Painted
Heating Forced Air, Natural Gas
Cooling Central Air
Equipment Smoke Alarm
Fireplace Y
Appliance Dishwasher, Disposal, Gas Water Heater, MicroHood, Electric Oven, Refrigerator
Exterior
Garage Spaces 2.0
Utilities Available Cable Available
Water Access Desc Public
Building
Story Two
Foundation Slab
Water Public
Architectural Style Traditional
Structure Type Vinyl Siding
New Construction false
Schools
High Schools Pike High School
School District Msd Pike Township
Others
HOA Fee Include Association Home Owners
Ownership Mandatory Fee
Read Less
Want to know what your home might be worth? Contact us for a FREE valuation!

Our team is ready to help you sell your home for the highest possible price ASAP

© 2026 All listing information is courtesy of MIBOR Broker Listing Cooperative(R) as distributed by MLS Grid. All rights reserved.
NEARBY SCHOOLS & BUSINESSES