


$650,000
$650,000
For more information regarding the value of a property, please contact us for a free consultation.
201 S Creedmoor WAY Anderson, IN 46011
3 Beds
4 Baths
6,498 SqFt
Key Details
Sold Price $650,000
Property Type Single Family Home
Sub Type Single Family Residence
Listing Status Sold
Purchase Type For Sale
Square Footage 6,498 sqft
Price per Sqft $100
Subdivision Creedmoor Glen
MLS Listing ID 22101065
Sold Date 07/01/26
Bedrooms 3
Full Baths 3
Half Baths 1
HOA Fees $58/ann
HOA Y/N Yes
Year Built 2000
Tax Year 2025
Lot Size 0.890 Acres
Acres 0.89
Property Sub-Type Single Family Residence
Property Description
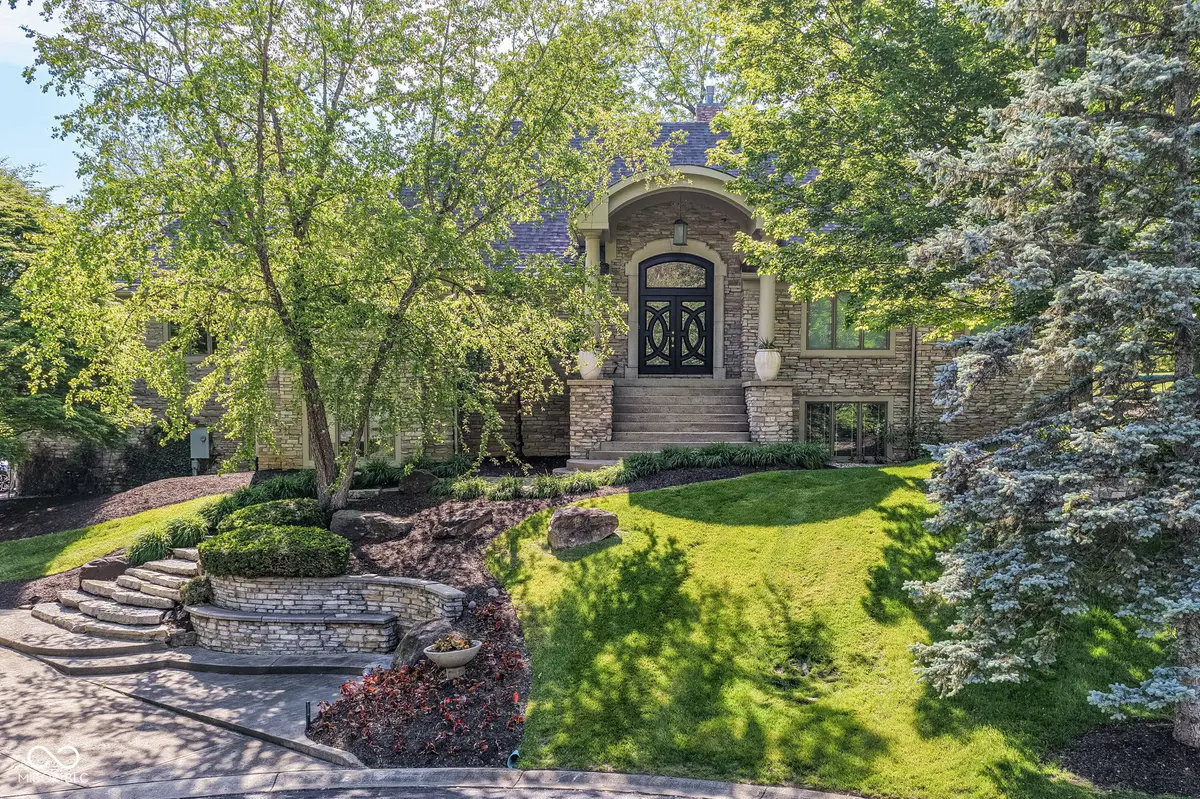
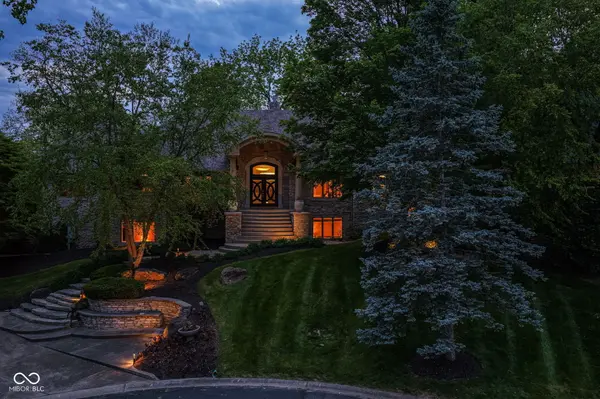
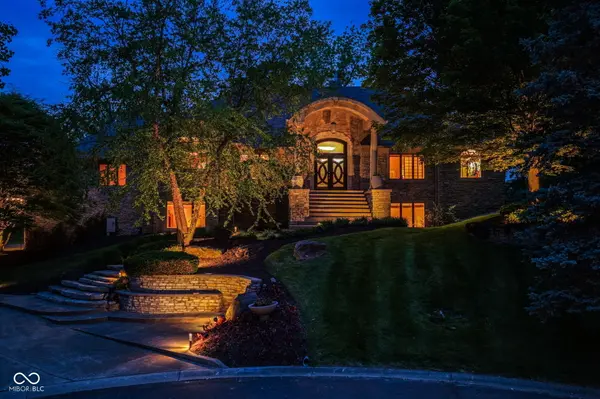
Nestled on a cul-de-sac in prestigious Creedmoor Glen along the Edgewood Country Club Golf Course, this luxury home offers breathtaking views and refined living at every turn. Designed with comfort and entertaining in mind, this stunning 3 bedroom, 3.5 bath residence features gorgeous high-end finishes throughout. A 3-car garage complete with a 240V electric vehicle charger and carpet roll systems that can be rolled out to create additional entertaining space when needed. An elevator shaft is already in place for future elevator installation. The home also boasts a temperature-controlled wine room that holds approximately 5000 bottles; a rare 6-inch-thick-wall safe room with steel door access and 10 ft. high concrete walls; spacious exercise room; and an oversized family room/office that could easily be converted to a mother-in-law suite. Set on a beautiful lot overlooking the 3rd hole of the golf course, the expansive outdoor living area creates the perfect setting for relaxing or entertaining guests. This home is luxury living at its finest. Roof (2023) Central Air (2025) Furnace 1 (2025) Furnace 2 (2023). There is humidity control on both AC units. Friends and family access door located on the main level by the garage. Window panels are currently off the windows on main level but are in downstairs storage and can be put back on. Outdoor concrete was just refinished.
Location
State IN
County Madison
Rooms
Basement Exterior Entry, Finished, Walk-Out Access
Main Level Bedrooms 1
Interior
Interior Features Breakfast Bar, Built-in Features, Tray Ceiling(s), Ceiling Vaulted, Kitchen Island, Entrance Foyer, Hardwood Floors, Pantry, Walk-In Closet(s), Wet Bar
Heating Natural Gas
Cooling Central Air
Fireplaces Number 3
Fireplaces Type Two Sided, Basement, Primary Bedroom
Fireplace Y
Appliance Gas Cooktop, Dishwasher, Dryer, Electric Water Heater, Gas Water Heater, Refrigerator, Washer
Exterior
Exterior Feature Lighting, Putting Green, Smart Light(s), Sprinkler System
Garage Spaces 3.0
View Y/N true
Water Access Desc Public
View Golf Course
Building
Story Two
Foundation Concrete Perimeter
Water Public
Architectural Style Traditional
Structure Type Brick,Stone
New Construction false
Schools
School District Anderson Community School Corp
Others
HOA Fee Include Entrance Common,Insurance,Maintenance,Management
Ownership Mandatory Fee
Read Less
Want to know what your home might be worth? Contact us for a FREE valuation!

Our team is ready to help you sell your home for the highest possible price ASAP

© 2026 All listing information is courtesy of MIBOR Broker Listing Cooperative(R) as distributed by MLS Grid. All rights reserved.
NEARBY SCHOOLS & BUSINESSES