
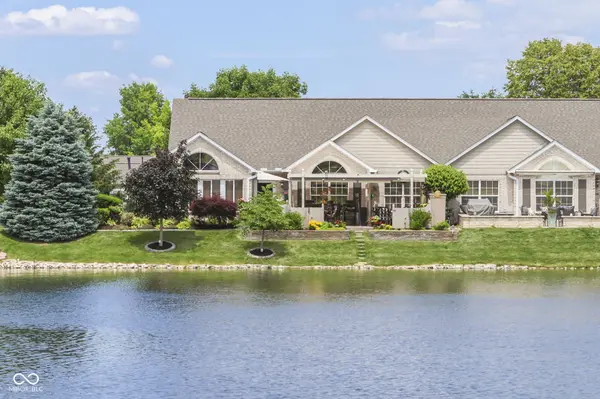

7386 Lake Lakota PL, Indianapolis, IN 46217
See all 67 photos
7386 Lake Lakota PL, Indianapolis, IN 46217
Jeff Landers
Jeff Landers

Real Estate Advisor License ID: RB14050540

+1(317) 750-9767

GET MORE INFORMATION

Full Name
Phone*
Message
We respect your privacy! Your information WILL NOT BE SHARED, SOLD, or RENTED to anyone, for any reason outside the course of normal real estate exchange. By submitting, you agree to our Terms of Use and Privacy Policy.
Listed by Jason Williamson • RE/MAX Advanced Realty

$ 365,000

$ 365,000

Est. payment /mo
Sold on 08/31/2026

7386 Lake Lakota PL Indianapolis, IN 46217

2 Beds

2 Baths

1,794 SqFt


UPDATED:

Key Details

Sold Price $365,000

Property Type Condo

Sub Type Condominium

Listing Status Sold

Purchase Type For Sale

Square Footage 1,794 sqft

Price per Sqft $203

Subdivision Villas Of Lake Lakota

MLS Listing ID 22084991

Sold Date 08/31/26

Bedrooms 2

Full Baths 2

HOA Fees $330/mo

HOA Y/N Yes

Year Built 2003

Tax Year 2024

Property Sub-Type Condominium

Property Description

Prepare to be impressed by this stunning, one-of-a-kind condominium that has been professionally upgraded & is truly move-in ready! The living room will quickly become a favorite gathering spot, featuring soaring vaulted ceilings that enhance the sense of space & a cozy fireplace as the perfect focal point for both lively get-togethers & quiet evenings. The open dining area flows seamlessly, creating even more room for entertaining. In the kitchen, culinary adventures await with granite countertops, a stylish backsplash, & a convenient peninsula that's ideal for morning coffee or evening cocktails. All appliances are included, along with the washer, dryer, & wine cooler. The spacious primary suite offers a walk-in closet & a beautifully appointed ensuite bath, complete with heated floors, a tiled walk-in shower, & a generous vanity that is perfect for starting your day, especially if it begins in the comfort of your home office. The second bedroom also includes a custom workspace and is located just steps from another full bathroom. Discover the ultimate work-from-home sanctuary in this thoughtfully converted second bedroom. This bespoke office features a massive granite-topped desk anchored by floor-to-ceiling custom cabinetry. Extensive trim & woodwork frame the doors & many windows, which are finished with UV coating to protect your furnishings. For an added retreat, while the sunroom invites you to relax with abundant natural light and serene water views, the large, fenced, custom-built waterfront patio extends your living space outdoors-ideal for grilling, entertaining, or simply unwinding while watching beautiful sunsets over the lake. This home is situated on a premium waterfront lot with high-end finishes. As part of this welcoming community, you'll enjoy access to a clubhouse with a workout area, space to entertain a large family gathering, & a swimming pool for your summer fun. Don't miss your chance-this condo isn't just a home; it's a lifestyle upgrade.

Location

State IN

County Marion

Rooms

Main Level Bedrooms 2

Kitchen Kitchen Updated

Interior

Interior Features Attic Pull Down Stairs, Bath Sinks Double Main, Breakfast Bar, Built-in Features, Cathedral Ceiling(s), Vaulted Ceiling(s), Paddle Fan, Hi-Speed Internet Availbl, Pantry, Smart Thermostat, Walk-In Closet(s), Wood Work Painted

Heating Zoned, Forced Air, Natural Gas, Heat Pump

Cooling Central Air, Heat Pump

Flooring Hardwood

Fireplaces Number 2

Fireplaces Type Gas Log, Living Room, Outside

Equipment Irrigation Equipment, Smoke Alarm

Fireplace Y

Appliance Microwave, Wine Cooler, Refrigerator, Dishwasher

Exterior

Exterior Feature Gas Grill, Lighting, Outdoor Kitchen, Sprinkler System, Water Feature Fountain, Other

Garage Spaces 2.0

Utilities Available Cable Connected, Electricity Connected, Natural Gas Connected, Sep Electric Meter, Sep Gas Meter, Sewer Connected, Water Connected

View Y/N true

Water Access Desc Public

View Pond, Trees/Woods, Water

Building

Story One

Foundation Slab

Water Public

Architectural Style Ranch

Structure Type Brick

New Construction false

Schools

Elementary Schools Rosa Parks Elementary School

Middle Schools Perry Meridian Middle School

High Schools Perry Meridian High School

School District Perry Township Schools

Others

HOA Fee Include Association Home Owners,Clubhouse,Exercise Room,Insurance,Lawncare,Maintenance Grounds,Maintenance Structure,Maintenance,ParkPlayground,Pickleball Court,Management,Security,Snow Removal,Tennis Court(s)

Ownership Horizontal Prop Regime


MIBOR MLS

NEARBY SCHOOLS & PROPERTIES

What would my payment look like?

Use our home loan calculator to estimate your total mortgage payment, including taxes and insurance. Simply enter the price of the home, your down payment, and details about the home loan, to calculate your mortgage payment, schedule, and more.
$
$
%
%
$ /year
%
Advanced
Payment
Schedule
Your mortgage payments over 30 years will add up to $0.
Get more info from a local expert!
Full Name
Phone
Jeff Landers

Jeff Landers

Real Estate Advisor License ID: RB14050540

+1(317) 750-9767

Get more information!

Name
Phone*
Message

I simply cannot recommend Jeff enough to anyone considering buying or selling a home. My experience with him selling my first house has confirmed in my mind that he is absolutely the best in the business. Not only is Jeff outstandingly professional, knowledgeable and experienced but he constantly and consistently went above and beyond for me during this process. His willingness to listen to me when I was panicking and calm me down and go to bat for me in difficult situations is something I am incredibly grateful for. I trust Jeff implicitly and was never steered wrong throughout the entire process. 5 stars is not enough to express my gratitude and stellar experience with Jeff.

RebeccaRoy0

Book a private tour...

7386 Lake Lakota PL
