

10589 Geist View DR, Fishers, IN 46055
See all 118 photos
10589 Geist View DR, Fishers, IN 46055
REQUEST A TOUR If you would like to see this home without being there in person, select the "Virtual Tour" option and your agent will contact you to discuss available opportunities.
In-PersonVirtual Tour
Listed by Sara Denig • Keller Williams Indpls Metro N
$ 1,125,000
Est. payment /mo
Save
Active

10589 Geist View DR Fishers, IN 46055

4 Beds

5 Baths

4,210 SqFt


UPDATED:

Key Details

Property Type Single Family Home

Sub Type Single Family Residence

Listing Status Active

Purchase Type For Sale

Square Footage 4,210 sqft

Price per Sqft $267

Subdivision Cambridge

MLS Listing ID 22098141

Bedrooms 4

Full Baths 4

Half Baths 1

HOA Fees $350/Semi-Annually

HOA Y/N Yes

Year Built 2015

Tax Year 2024

Lot Size 0.350 Acres

Acres 0.35

Property Sub-Type Single Family Residence

Property Description

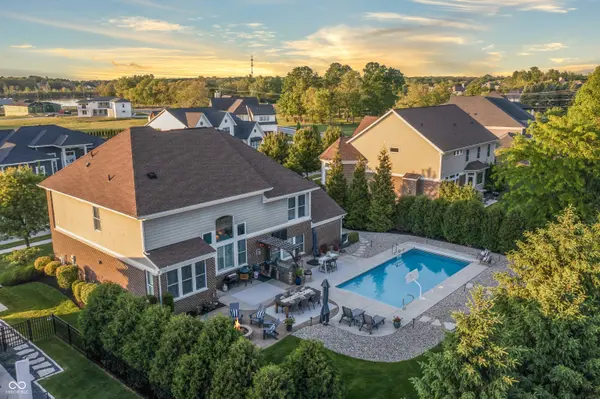
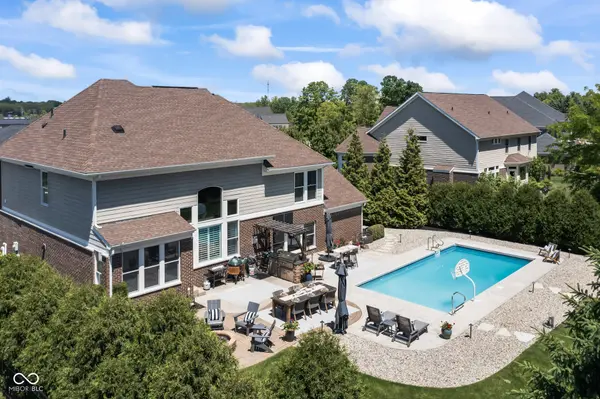
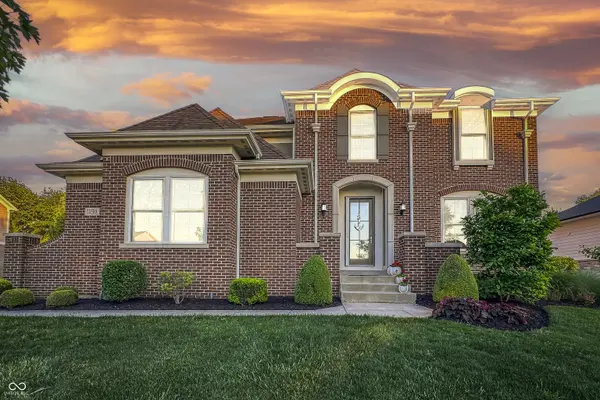
Grab your suits! Get ready for an epic summer! Welcome to 10589 Geist View Drive, where timeless design, grand scale, and a resort-style outdoor oasis come together in the highly sought-after Springs of Cambridge at Geist. Featuring a highly functional layout, this home boasts multi-level living spaces intentionally designed to fit every stage of life. What truly sets this home apart is the incredible variety of distinct living zones, offering a perfect space for every mood and moment. Step inside to an airy, light-filled main level featuring rich hardwood floors, crisp white trim, and a impressive two-story great room centered around a dramatic corner fireplace that serves as the heart of the home. Tucked away for privacy, a spacious main-level office creates the executive work-from-home setup you've been looking for. Just a half-flight up, a massive mid-level bonus room offers an entirely separate family zone-perfectly sized for a media room, fitness space, or a vibrant playroom. The entertainment options continue to expand in the fully finished basement, providing the ultimate footprint to gather, host guests, or watch the big game with ease. When it is time to unwind, the primary suite serves as a luxurious, private sanctuary, showcasing an elegant tray ceiling, two walk-in closets, and an updated ensuite bath built for ultimate relaxation. This retreat seamlessly flows into its own sun-drenched sitting area, offering a quiet, peaceful spot to enjoy morning coffee while overlooking the pool below. Outside, your private summer resort is waiting. The beautifully landscaped backyard is a total showstopper, featuring a pristine in-ground pool, an expansive stone paver patio for lounging and dining, and mature evergreens that wrap the space in complete privacy. From vibrant weekend pool parties to relaxed evenings by the fire pit, this property offers a flawless transition from flexible interior comfort to premier outdoor recreation.

Location

State IN

County Hamilton

Rooms

Basement Ceiling - 9+ feet, Egress Window(s)

Interior

Interior Features Attic Pull Down Stairs, Bath Sinks Double Main, Breakfast Bar, Kitchen Island, Entrance Foyer, Paddle Fan, Hardwood Floors, Eat-in Kitchen, Pantry, Supplemental Storage, Walk-In Closet(s), Wood Work Painted

Heating Forced Air, Natural Gas

Cooling Central Air

Fireplaces Number 1

Fireplaces Type Gas Log

Fireplace Y

Appliance Gas Cooktop, Dishwasher, Microwave, Oven, Double Oven, Refrigerator, Washer, Water Heater

Exterior

Garage Spaces 3.0

Building

Story Two

Foundation Full

Water Public

Architectural Style Traditional

Structure Type Brick,Stone,Other

New Construction false

Schools

School District Hamilton Southeastern Schools

Others

Ownership Mandatory Fee


MIBOR MLS

NEARBY SCHOOLS & PROPERTIES

What would my payment look like?

Use our home loan calculator to estimate your total mortgage payment, including taxes and insurance. Simply enter the price of the home, your down payment, and details about the home loan, to calculate your mortgage payment, schedule, and more.
$
$
%
%
$ /year
%
Advanced
Payment
Schedule
Your mortgage payments over 30 years will add up to $0.
Get more info from a local expert!
Full Name
Phone
Jeff Landers

Jeff Landers

Real Estate Advisor | License ID: RB14050540

+1(317) 750-9767

Get more information!

Name
Phone*
Message

I simply cannot recommend Jeff enough to anyone considering buying or selling a home. My experience with him selling my first house has confirmed in my mind that he is absolutely the best in the business. Not only is Jeff outstandingly professional, knowledgeable and experienced but he constantly and consistently went above and beyond for me during this process. His willingness to listen to me when I was panicking and calm me down and go to bat for me in difficult situations is something I am incredibly grateful for. I trust Jeff implicitly and was never steered wrong throughout the entire process. 5 stars is not enough to express my gratitude and stellar experience with Jeff.

RebeccaRoy0

Book a private tour...

10589 Geist View DR
