



$229,000
$229,000
For more information regarding the value of a property, please contact us for a free consultation.
51 Osage CT Columbus, IN 47201
3 Beds
3 Baths
2,032 SqFt
Key Details
Sold Price $229,000
Property Type Single Family Home
Sub Type Single Family Residence
Listing Status Sold
Purchase Type For Sale
Square Footage 2,032 sqft
Price per Sqft $112
Subdivision Woodcrest Villas
MLS Listing ID 22101568
Sold Date 09/18/26
Bedrooms 3
Full Baths 2
Half Baths 1
HOA Fees $300/qua
HOA Y/N Yes
Year Built 1981
Tax Year 2025
Lot Size 1,742 Sqft
Acres 0.04
Property Sub-Type Single Family Residence
Property Description
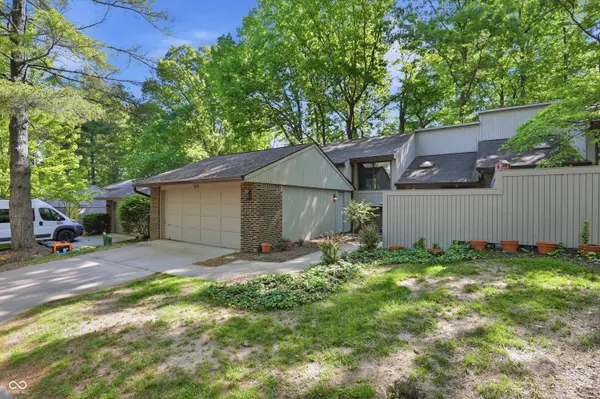
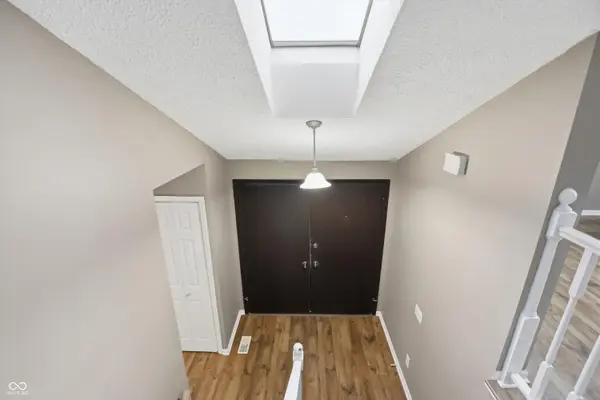
Welcome to 51 Osage Court, a charming condo tucked into a quiet cul de sac in the highly sought after Tipton Lake Woodcrest Villas. This inviting property offers the perfect blend of comfort, functionality, and style-ideal for families or anyone looking for a peaceful place to call home. Step inside to find a warm and welcoming layout with spacious living areas, perfect for both relaxing and entertaining. The condo features multiple bedrooms with flexible space that can easily serve as a home office, guest room, or playroom. Natural light fills the interior, highlighting the home's cozy yet modern feel. The kitchen provides plenty of room for cooking and gathering, while the adjoining dining and living spaces create an easy flow for everyday living. Step outside to a stunning deck that is the perfect setting for relaxation and quiet moments in nature. Off site parking. HOA fees cover roof of condo, snow removal and maintenance of streets up to front courtyard and exterior of structure.
Location
State IN
County Bartholomew
Rooms
Basement Finished, Walk-Out Access
Interior
Interior Features Breakfast Bar, Vaulted Ceiling(s), Entrance Foyer, Hi-Speed Internet Availbl, Wood Work Painted
Heating Forced Air, Natural Gas
Cooling Central Air
Fireplaces Number 1
Fireplaces Type Gas Log, Living Room
Equipment Smoke Alarm
Fireplace Y
Appliance Dishwasher, Dryer, Disposal, Gas Water Heater, MicroHood, Microwave, Electric Oven, Washer
Exterior
Garage Spaces 2.0
Utilities Available Cable Available
Water Access Desc Public
Building
Story One
Foundation Block
Water Public
Architectural Style Contemporary
Structure Type Cedar
New Construction false
Schools
Elementary Schools Southside Elementary School
School District Bartholomew Con School Corp
Others
HOA Fee Include Association Home Owners,Clubhouse,Maintenance Grounds,Maintenance Structure,Management,Snow Removal
Ownership Mandatory Fee
Read Less
Want to know what your home might be worth? Contact us for a FREE valuation!

Our team is ready to help you sell your home for the highest possible price ASAP

© 2026 All listing information is courtesy of MIBOR Broker Listing Cooperative(R) as distributed by MLS Grid. All rights reserved.
NEARBY SCHOOLS & BUSINESSES