



$595,000
$595,000
For more information regarding the value of a property, please contact us for a free consultation.
9130 Kenwood DR Indianapolis, IN 46260
4 Beds
3 Baths
2,895 SqFt
Key Details
Sold Price $595,000
Property Type Single Family Home
Sub Type Single Family Residence
Listing Status Sold
Purchase Type For Sale
Square Footage 2,895 sqft
Price per Sqft $205
Subdivision San Rose Estates
MLS Listing ID 22101316
Sold Date 06/29/26
Bedrooms 4
Full Baths 2
Half Baths 1
HOA Y/N No
Year Built 1973
Tax Year 2024
Lot Size 0.460 Acres
Acres 0.46
Property Sub-Type Single Family Residence
Property Description
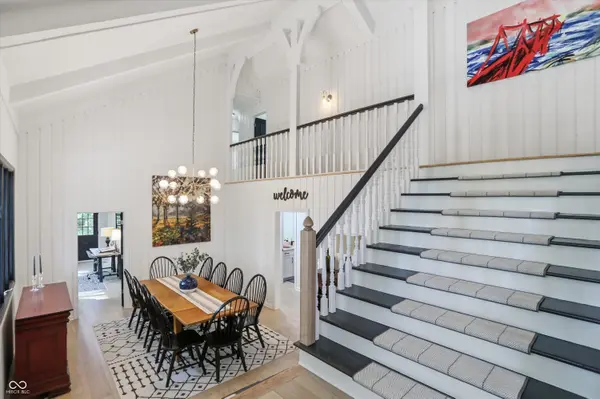
Discover a life of refined comfort at 9130 Kenwood DR, Great home that has been renovated and shows extreme pride of ownership !!Terrific location that is tucked on a quiet street near everything you could want ( close to interstate, shopping, easy access to downtown, downtown Carmel, and entertainment ) Large front porch overlooking your treed front yard w/circular drive ! This 4 bedroom home, has so much character and charm !! Fabulous open family space, formal or casual living, this house has it all. 2 fireplaces, ( great room and family room )1st floor office w/private entrance. Formal dining room, and updated Kitchen that flows into the family room .Don't miss the huge sliding door that opens to the spacious patio & private rear yard! Upstairs you will find a very large primary suite with an updated bathroom along with 3 other generous bedrooms and another bath . The roof is less than a year old ( with new gutters and gutter guards ) so no worries there !! This beautiful home will not last long .
Location
State IN
County Marion
Rooms
Basement Daylight, Unfinished
Kitchen Kitchen Updated
Interior
Interior Features Breakfast Bar, Built-in Features, Ceiling Vaulted, Kitchen Island, Entrance Foyer, Hardwood Floors, Hi-Speed Internet Availbl, Smart Thermostat, Walk-In Closet(s), Wood Work Painted
Heating Forced Air, Natural Gas
Cooling Central Air
Fireplaces Number 2
Fireplaces Type Family Room, Gas Log, Great Room, Wood Burning
Equipment Sump Pump w/Backup
Fireplace Y
Appliance Dishwasher, Disposal, Electric Oven, Range Hood, Refrigerator, Gas Water Heater, Water Softener Owned
Exterior
Exterior Feature Barn Mini, Gas Grill
Garage Spaces 2.0
Utilities Available Cable Available
Water Access Desc Private
Building
Story Two
Foundation Concrete Perimeter, Slab
Water Private
Architectural Style Traditional
Structure Type Wood Brick
New Construction false
Schools
School District Msd Washington Township
Read Less
Want to know what your home might be worth? Contact us for a FREE valuation!

Our team is ready to help you sell your home for the highest possible price ASAP

© 2026 All listing information is courtesy of MIBOR Broker Listing Cooperative(R) as distributed by MLS Grid. All rights reserved.
NEARBY SCHOOLS & BUSINESSES