


$885,000
$900,000
1.7%For more information regarding the value of a property, please contact us for a free consultation.
6549 Braemar AVE S Noblesville, IN 46062
4 Beds
5 Baths
5,993 SqFt
Key Details
Sold Price $885,000
Property Type Single Family Home
Sub Type Single Family Residence
Listing Status Sold
Purchase Type For Sale
Square Footage 5,993 sqft
Price per Sqft $147
Subdivision Lochaven Of Noblesville
MLS Listing ID 22100535
Sold Date 07/27/26
Bedrooms 4
Full Baths 4
Half Baths 1
HOA Fees $106/qua
HOA Y/N Yes
Year Built 2003
Tax Year 2025
Lot Size 0.450 Acres
Acres 0.45
Property Sub-Type Single Family Residence
Property Description
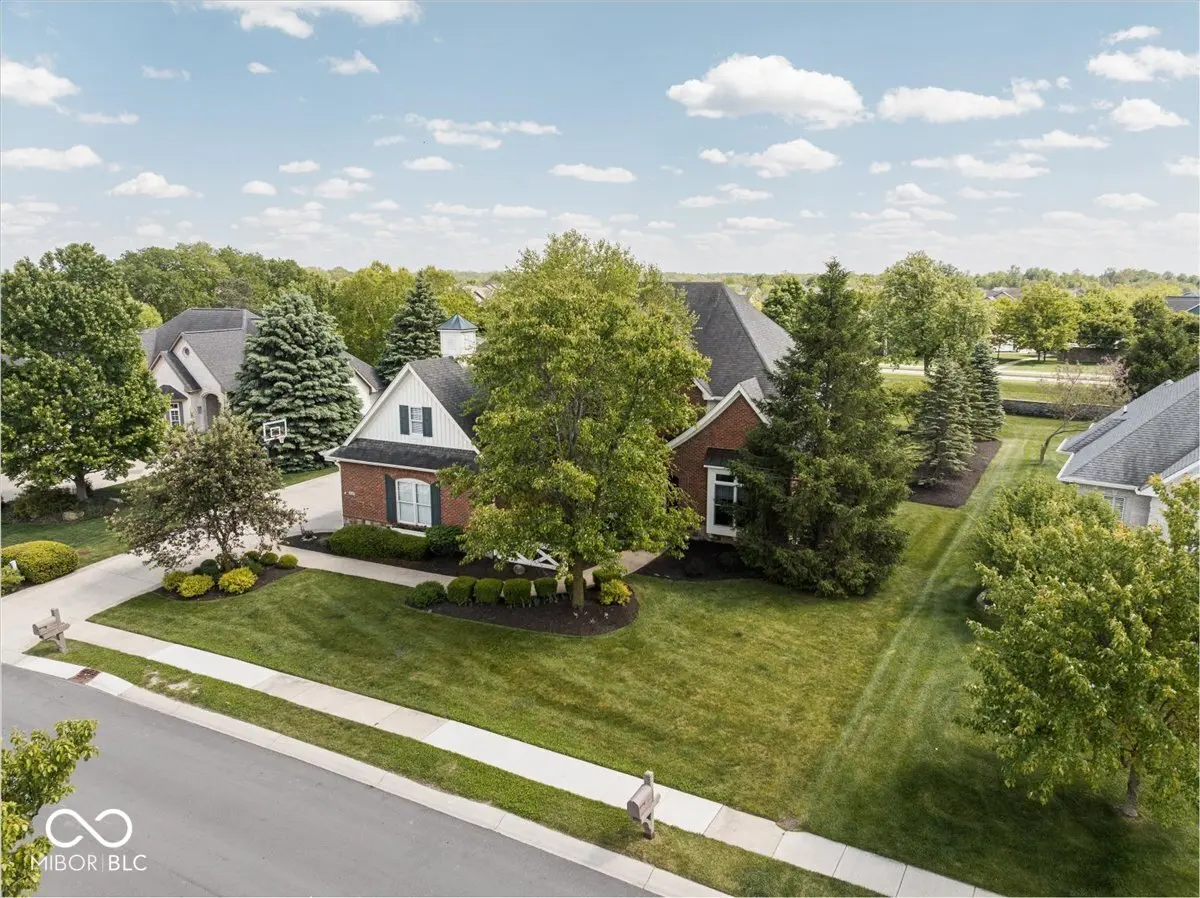
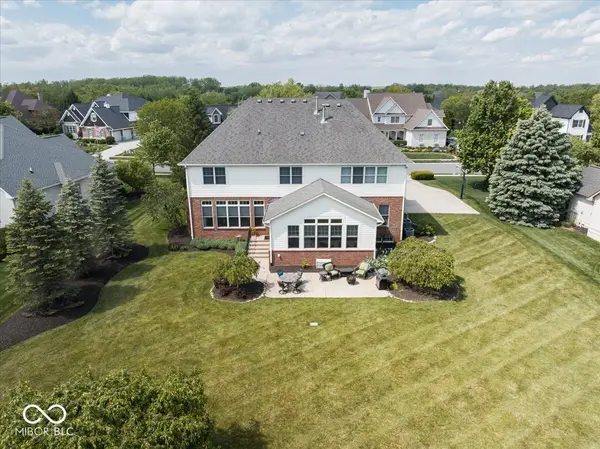
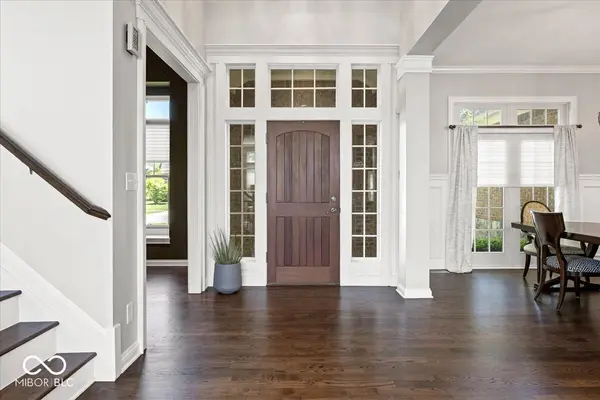
This custom home offers the perfect blend of comfort and modern style - with exceptional storage and flexible living spaces throughout. Main level showcases hardwood floors, wide staircases, and custom moldings throughout, adding an elevated feel. The great room is warm and inviting, featuring a custom floor-to-ceiling wall unit, an updated fireplace with a new tile surround, and a redesigned mantel that creates a stunning focal point. The views from the sunroom are truly one of a kind. The kitchen has been beautifully remodeled with new hardware, quartz countertops, upgraded lighting, and a gas range conversion. The extended center island offers seating, added outlets, and generous prep space. Spacious primary suite features a fully remodeled bathroom with heated floors, an insulated garden tub, a large walk-in shower, and quartz countertops. You'll love the added outlets and the oversized 23x12 walk-in closet with a secondary washer and dryer. Spacious over sized bedrooms each w/access to a private bath and and extra wide hallway complete the upper level. The lower level provides additional living and entertaining space, including a versatile bonus room ideal for a music studio, home office, or craft room. The wet bar and movie room are sure to impress. As you enter from the garage, you're welcomed by a built-in storage locker system with custom cabinetry, perfect for organizing coats, backpacks, and everyday essentials. Just off this space, a dedicated command center/den provides the ideal setup for a workstation, managing daily tasks, or a quiet spot for bills and mail. Laundry room also features custom built-ins with eight deep storage drawers. Throughout the home, you'll appreciate the abundance of windows, generous closet space, and exceptional storage. Enjoy walkability to neighborhood pools, pickleball courts, and trails. Additional highlights include a Sonos sound system on the main and upper levels, two newer furnace units, a sprinkler system.
Location
State IN
County Hamilton
Rooms
Basement Finished, Storage Space
Kitchen Kitchen Updated
Interior
Interior Features Attic Access, Breakfast Bar, Built-in Features, High Ceilings, Kitchen Island, Central Vacuum, Entrance Foyer, Paddle Fan, Hardwood Floors, Eat-in Kitchen, Pantry, Storage, Walk-In Closet(s), Wet Bar
Heating Forced Air
Cooling Central Air
Fireplaces Number 2
Fireplaces Type Basement, Blower Fan, Great Room
Equipment Sump Pump w/Backup
Fireplace Y
Appliance Dishwasher, Dryer, Disposal, Gas Water Heater, Microwave, Gas Oven, Refrigerator, Washer, Water Heater, Water Softener Owned
Exterior
Exterior Feature Sprinkler System
Garage Spaces 3.0
Water Access Desc Public
Building
Story Two
Foundation Concrete Perimeter
Water Public
Architectural Style Traditional
Structure Type Brick,Cement Siding
New Construction false
Schools
School District Noblesville Schools
Others
HOA Fee Include Clubhouse,Entrance Common,ParkPlayground,Pickleball Court,Management,Walking Trails
Ownership Mandatory Fee
Read Less
Want to know what your home might be worth? Contact us for a FREE valuation!

Our team is ready to help you sell your home for the highest possible price ASAP

© 2026 All listing information is courtesy of MIBOR Broker Listing Cooperative(R) as distributed by MLS Grid. All rights reserved.
NEARBY SCHOOLS & BUSINESSES