



$275,000
$279,900
1.8%For more information regarding the value of a property, please contact us for a free consultation.
2561 Pumpkin Patch LN Indianapolis, IN 46229
3 Beds
2 Baths
1,732 SqFt
Key Details
Sold Price $275,000
Property Type Single Family Home
Sub Type Single Family Residence
Listing Status Sold
Purchase Type For Sale
Square Footage 1,732 sqft
Price per Sqft $158
Subdivision Autumn Woods
MLS Listing ID 22101141
Sold Date 07/07/26
Bedrooms 3
Full Baths 2
HOA Fees $34/ann
HOA Y/N Yes
Year Built 2020
Tax Year 2025
Lot Size 9,147 Sqft
Acres 0.21
Property Sub-Type Single Family Residence
Property Description
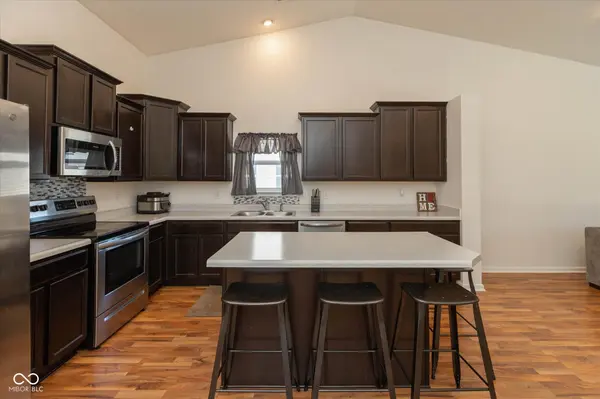
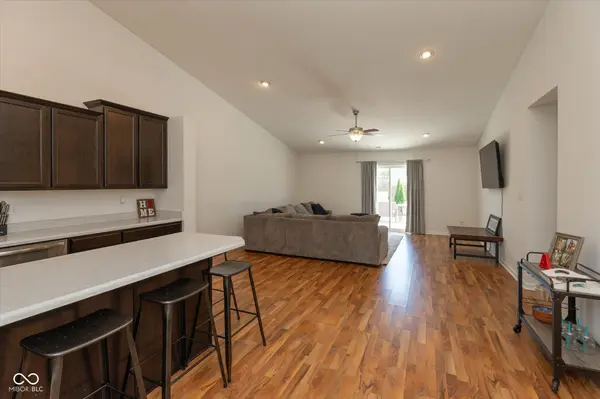
Welcome home to this move-in ready ranch in the highly sought-after Mt. Vernon Community School Corporation! Nestled in a prime Hancock County location with a serene suburban feel, this beautifully designed 3-bedroom, 2-bath home offers the perfect blend of comfort, functionality, and style. Step inside and immediately appreciate the soaring cathedral ceilings that fill the home with natural light and create an open, airy atmosphere throughout the main living spaces. The thoughtfully designed split floorplan provides privacy for the spacious primary suite, featuring elegant tray ceilings, an en-suite bath with dual vanities, and a generous walk-in closet. On the opposite side of the home, two additional bedrooms offer flexibility for family, guests, or hobbies. A versatile den provides endless possibilities as a home office, playroom, formal dining room, or additional living space. The kitchen is designed for both everyday living and entertaining with ample staggered cabinetry, a large center island, spacious pantry, and all appliances included, even the washer and dryer! The expansive great room flows seamlessly to the outdoor living area through a sliding glass door, leading to an extended rear patio complete with a stone wall and built-in grill, perfect for relaxing evenings or hosting gatherings. Situated in an ideal spot within the neighborhood across from the picnic area, playground, and basketball court, this home truly offers the best of community living with convenience and charm.
Location
State IN
County Hancock
Rooms
Main Level Bedrooms 3
Interior
Interior Features Attic Access, Bath Sinks Double Main, Cathedral Ceiling(s), Kitchen Island, Paddle Fan, Pantry, Walk-In Closet(s), Wood Work Painted
Heating Electric, Heat Pump
Cooling Central Air
Equipment Security System, Smoke Alarm
Fireplace Y
Appliance Dishwasher, Dryer, Electric Water Heater, Disposal, MicroHood, Electric Oven, Refrigerator, Washer, Water Heater
Exterior
Garage Spaces 2.0
View Y/N false
Water Access Desc Public
Building
Story One
Foundation Slab
Water Public
Architectural Style Craftsman, Ranch
Structure Type Vinyl With Brick
New Construction false
Schools
Elementary Schools Mt Comfort Elementary School
Middle Schools Mt Vernon Middle School
High Schools Mt Vernon High School
School District Mt Vernon Community School Corp
Others
HOA Fee Include Entrance Common,Maintenance,ParkPlayground,Walking Trails
Ownership Mandatory Fee
Read Less
Want to know what your home might be worth? Contact us for a FREE valuation!

Our team is ready to help you sell your home for the highest possible price ASAP

© 2026 All listing information is courtesy of MIBOR Broker Listing Cooperative(R) as distributed by MLS Grid. All rights reserved.
NEARBY SCHOOLS & BUSINESSES