


$550,000
$575,000
4.3%For more information regarding the value of a property, please contact us for a free consultation.
564 Amersham CT Avon, IN 46123
8 Beds
4 Baths
4,844 SqFt
Key Details
Sold Price $550,000
Property Type Single Family Home
Sub Type Single Family Residence
Listing Status Sold
Purchase Type For Sale
Square Footage 4,844 sqft
Price per Sqft $113
Subdivision The Parks At Prestwick
MLS Listing ID 22100834
Sold Date 07/13/26
Bedrooms 8
Full Baths 4
HOA Fees $24/Semi-Annually
HOA Y/N Yes
Year Built 2014
Tax Year 2025
Lot Size 0.320 Acres
Acres 0.32
Property Sub-Type Single Family Residence
Property Description
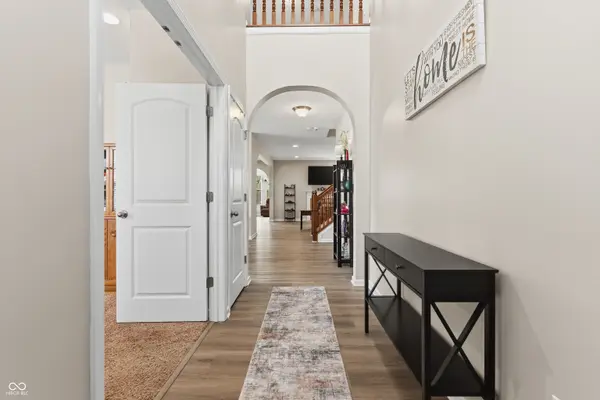
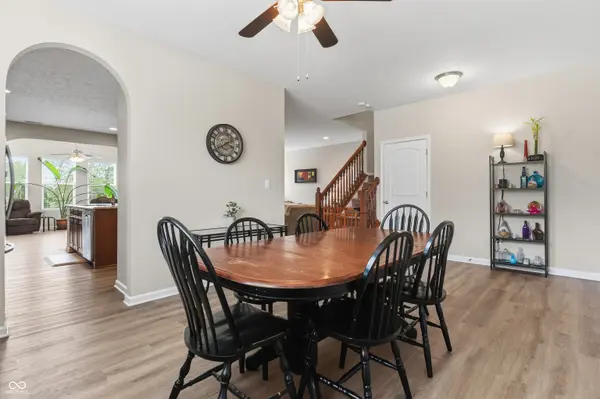
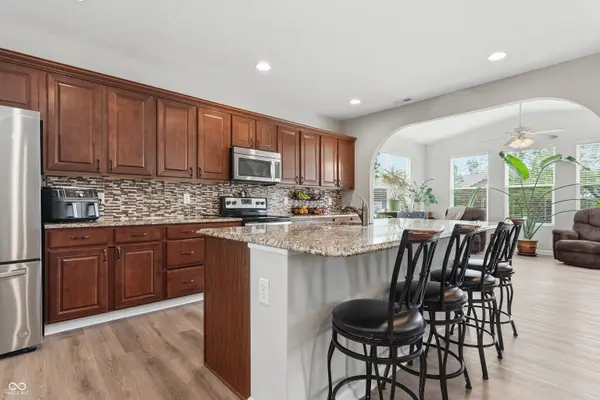
This Avon home is truly one for the WHOLE family with 8 bedrooms, 4 Full baths, and large gathering spaces on each level so nobody will feel cramped. It sounds like a lot, and it is, but all this space magically manages to also feel cozy and connected, too. Main floor: Large Foyer, dedicated Office space, Formal Dining, Large Kitchen (generous granite counters, Breakfast bar, pantry, lots of cabinets), Sunroom, Great Room (with wood burning fireplace), Bedroom and Full bath. Upper Level: Family room, LARGE Primary (double sinks, tub, shower, huge walk-in closet), 3 additional spacious bedrooms, and laundry. Lower Level: Family Room, exercise area, full bath, 3 additional bedrooms, a kitchenette, and additional laundry space. Community is a pleasure to walk and also has a pool and basketball courts. All information deemed reliable but not guaranteed.
Location
State IN
County Hendricks
Rooms
Basement Ceiling - 9+ feet, Daylight, Egress Window(s)
Main Level Bedrooms 1
Interior
Interior Features Cathedral Ceiling(s), High Ceilings, Walk-In Closet(s), WoodWorkStain/Painted, Paddle Fan, Eat-in Kitchen, Entrance Foyer, In-Law Arrangement, Kitchen Island, Pantry
Heating Forced Air, Natural Gas
Cooling Central Air
Fireplaces Number 1
Fireplaces Type Great Room, Wood Burning
Equipment Security System Owned, Smoke Alarm, Sump Pump w/Backup
Fireplace Y
Appliance Dishwasher, Disposal, MicroHood, Electric Oven, Refrigerator, Tankless Water Heater, Water Softener Owned
Exterior
Garage Spaces 3.0
Utilities Available Cable Available, Natural Gas Connected
Water Access Desc Public
Building
Story Two
Foundation Concrete Perimeter
Water Public
Architectural Style Traditional
Structure Type Wood Siding,Stone
New Construction false
Schools
School District Avon Community School Corp
Others
HOA Fee Include Entrance Common,Insurance,Maintenance,ParkPlayground
Ownership Mandatory Fee
Read Less
Want to know what your home might be worth? Contact us for a FREE valuation!

Our team is ready to help you sell your home for the highest possible price ASAP

© 2026 All listing information is courtesy of MIBOR Broker Listing Cooperative(R) as distributed by MLS Grid. All rights reserved.
NEARBY SCHOOLS & BUSINESSES