


$717,000
$725,000
1.1%For more information regarding the value of a property, please contact us for a free consultation.
6929 Royal Oakland WAY Indianapolis, IN 46236
6 Beds
5 Baths
5,508 SqFt
Key Details
Sold Price $717,000
Property Type Single Family Home
Sub Type Single Family Residence
Listing Status Sold
Purchase Type For Sale
Square Footage 5,508 sqft
Price per Sqft $130
Subdivision Oakland Hills At Geist
MLS Listing ID 22100022
Sold Date 07/31/26
Bedrooms 6
Full Baths 4
Half Baths 1
HOA Fees $20/ann
HOA Y/N Yes
Year Built 2009
Tax Year 2024
Lot Size 0.390 Acres
Acres 0.39
Property Sub-Type Single Family Residence
Property Description
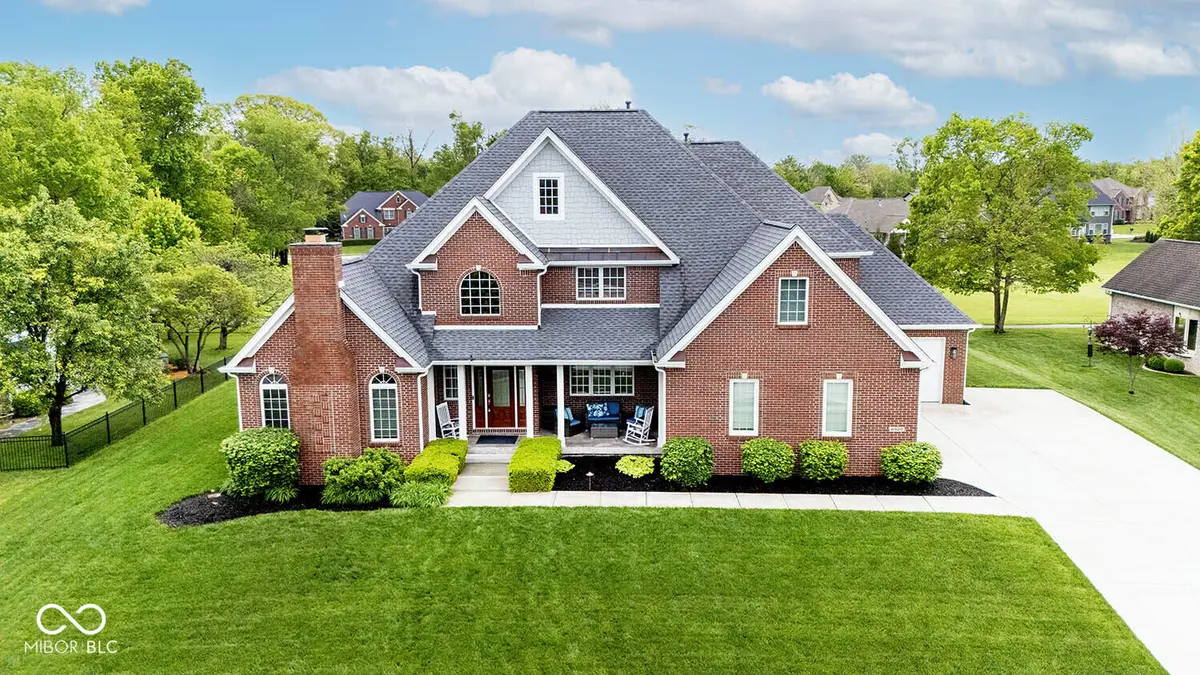
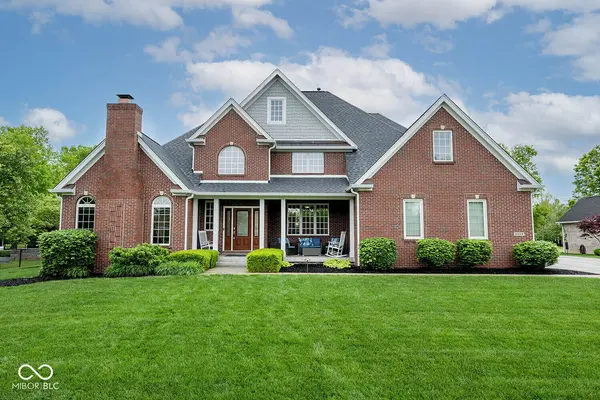
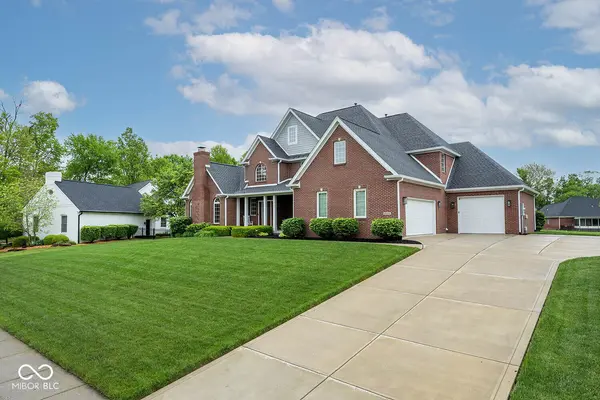
Exceptional 6-bedroom, 4 full and 1 half bath, 3 car garage and finished lower level basement. This home blends luxury yet comfortable living plus located on the #3 tee box of the South Course at Old Oakland Golf Club. From the moment you arrive, a welcoming covered front porch sets the tone for what's inside. Step into the impressive two-story entry and discover a thoughtfully designed main level featuring a richly detailed den/office with fireplace and classic wainscoting chair rail. A versatile sitting room/formal dining room flows seamlessly into the great room and kitchen area ideal for both everyday living and entertaining. The expansive 2 story great room is the true showpiece, highlighted by a gas fireplace with mounted TV and dramatic floor-to-ceiling windows with remote-controlled shades, filling the space with natural light and golf course views. The gourmet kitchen is a chef's dream, offering a convection oven with induction cooktop, center island, breakfast room, and a coffee bar and pantry for added convenience. A well-appointed mudroom with boot bench and a main-level laundry room with utility sink enhance everyday functionality. The main-level primary suite is a private retreat, featuring a tray ceiling and a beautifully remodeled luxury bath complete with a walk-in shower, dual vanities, and a spacious walk-in closet. Upstairs, you'll find four generously sized bedrooms, two full baths, abundant storage, and a second HVAC system ensuring comfort throughout the home. The finished lower level adds even more living space, including a daylight family room, 6th bedroom, full bath, perfect for guests or multi-generational living plus a large exercise/storage room. Enjoy outdoor living on the updated, maintenance-free trex style deck, ideal spot to relax or entertain. This is golf course living and move-in ready.
Location
State IN
County Marion
Rooms
Basement Ceiling - 9+ feet, Daylight, Finished
Main Level Bedrooms 1
Kitchen Kitchen Some Updates
Interior
Interior Features Attic Access, Tray Ceiling(s), Kitchen Island, Entrance Foyer, Hardwood Floors, Wired for Data, Pantry, Walk-In Closet(s), Wood Work Painted
Heating Zoned, Forced Air, Natural Gas
Cooling Central Air
Fireplaces Number 2
Fireplaces Type Library, Gas Log, Great Room
Equipment Irrigation Equipment, Sump Pump w/Backup
Fireplace Y
Appliance Dishwasher, Dryer, Disposal, Gas Water Heater, Induction Cooktop, MicroHood, Microwave, Oven, Convection Oven, Washer, Water Softener Owned
Exterior
Exterior Feature Sprinkler System
Garage Spaces 3.0
Utilities Available Cable Available, Natural Gas Connected
Water Access Desc Public
Building
Story Two
Foundation Concrete Perimeter, Crawl Space
Water Public
Architectural Style Traditional
Structure Type Brick,Cement Siding
New Construction false
Schools
School District Msd Lawrence Township
Others
HOA Fee Include Association Home Owners
Ownership Voluntary Fee
Read Less
Want to know what your home might be worth? Contact us for a FREE valuation!

Our team is ready to help you sell your home for the highest possible price ASAP

© 2026 All listing information is courtesy of MIBOR Broker Listing Cooperative(R) as distributed by MLS Grid. All rights reserved.
NEARBY SCHOOLS & BUSINESSES