
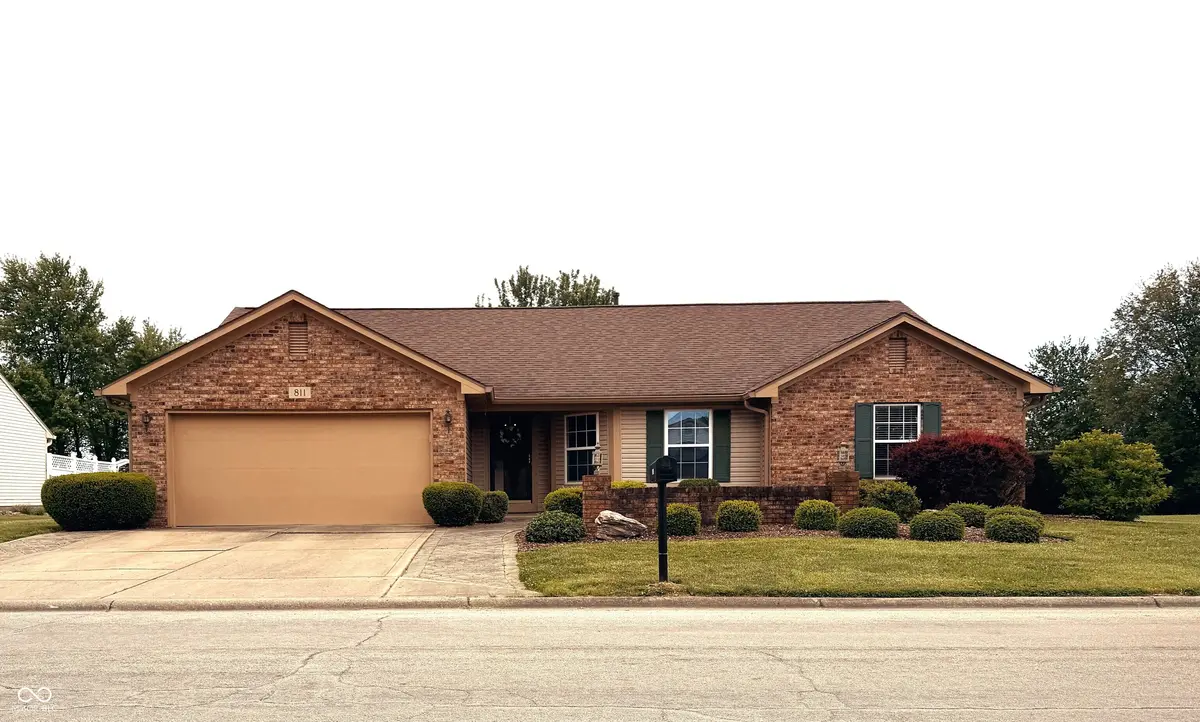

811 E Fleetwood DR, Greensburg, IN 47240
See all 37 photos
811 E Fleetwood DR, Greensburg, IN 47240
Jeff Landers
Jeff Landers

Real Estate Advisor License ID: RB14050540

+1(317) 750-9767

GET MORE INFORMATION

Full Name
Phone*
Message
We respect your privacy! Your information WILL NOT BE SHARED, SOLD, or RENTED to anyone, for any reason outside the course of normal real estate exchange. By submitting, you agree to our Terms of Use and Privacy Policy.
Listed by Shelley Barton • Exodus Realty

$ 294,000

$ 299,000 1.7%

Est. payment /mo
Sold on 06/18/2026

811 E Fleetwood DR Greensburg, IN 47240

3 Beds

2 Baths

2,164 SqFt


UPDATED:

Key Details

Sold Price $294,000

Property Type Single Family Home

Sub Type Single Family Residence

Listing Status Sold

Purchase Type For Sale

Square Footage 2,164 sqft

Price per Sqft $135

Subdivision Manor Heights

MLS Listing ID 22099909

Sold Date 06/18/26

Bedrooms 3

Full Baths 2

HOA Y/N Yes

Year Built 1995

Tax Year 2025

Lot Size 0.690 Acres

Acres 0.69

Property Sub-Type Single Family Residence

Property Description

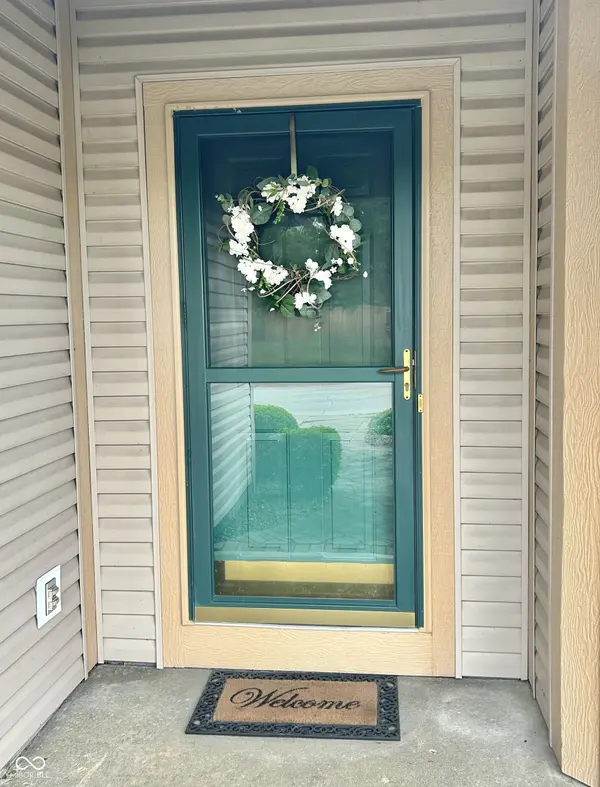
Don't miss this rare opportunity to own 2,164 sq ft all on one level! ***NO STAIRS!*** You'll love the unbelievable amount of living and entertainment space in this 3 bedroom, 2 full bath ranch. The front door opens from the front patio into a living room which could be used however you'd like. To the left is a large family room with a cathedral ceiling that is open to the kitchen and dining areas. Behind the family room is a 580 sq ft bonus room overlooking the backyard that has been used as a music room and a game room in the past but the possibilities are endless! The bedrooms and baths are on the other side of the home, to the right of the front living room. The primary suite includes a walk-in closet and a full bath with dual sinks and a tub/shower. The other two bedrooms have ample closets and share the hallway bath which includes a single sink and a tub/shower. This home is your blank canvas with all walls freshly painted with Benjamin Moore's creamy Simply White. All new modern light fixtures. New flooring features a warm luxury vinyl plank and a soft cream & beige (child and pet stain resistant!) carpet and padding. The oven is a GE double convection oven which allows you to cook at two different temperatures at the same time with one rack in the top oven and two in the bottom oven. You will appreciate this double oven when you are entertaining! The Bosch SilencePlus 44 dBA dishwasher is quiet and has a third upper rack for utensils and smaller items. The 2-car garage opens up to the family room and kitchen area to make carrying in groceries a breeze. This home rests upon a .69 acre lot with a large backyard that is fenced in with two walk-through gates and one drive-through gate. The backyard is also a blank canvas and is ready for whatever you can dream up! There are trees and a creek along the back of the property. At the end of the street is a nice walking trail. This location is very close to shopping and entertainment. You're gonna love this home!

Location

State IN

County Decatur

Rooms

Main Level Bedrooms 3

Interior

Interior Features Attic Pull Down Stairs, Bath Sinks Double Main, Cathedral Ceiling(s), Hi-Speed Internet Availbl, Walk-In Closet(s), Wood Work Painted

Heating Forced Air, Natural Gas

Cooling Central Air

Fireplace N

Appliance Dishwasher, Disposal, Double Oven, Electric Oven, Range Hood

Exterior

Garage Spaces 2.0

Utilities Available Cable Connected, Electricity Connected, Natural Gas Connected, Water Connected

Water Access Desc Public

Building

Story One

Foundation Slab

Water Public

Architectural Style Ranch

Structure Type Brick,Vinyl Siding

New Construction false

Schools

Elementary Schools Greensburg Elementary

Middle Schools Greensburg Community Jr High

High Schools Greensburg Community High School

School District Greensburg Community Schools

Others

HOA Fee Include Not Applicable

Ownership Other/See Remarks


MIBOR MLS

NEARBY SCHOOLS & PROPERTIES

What would my payment look like?

Use our home loan calculator to estimate your total mortgage payment, including taxes and insurance. Simply enter the price of the home, your down payment, and details about the home loan, to calculate your mortgage payment, schedule, and more.
$
$
%
%
$ /year
%
Advanced
Payment
Schedule
Your mortgage payments over 30 years will add up to $0.
Get more info from a local expert!
Full Name
Phone
Jeff Landers

Jeff Landers

Real Estate Advisor License ID: RB14050540

+1(317) 750-9767

Get more information!

Name
Phone*
Message

I simply cannot recommend Jeff enough to anyone considering buying or selling a home. My experience with him selling my first house has confirmed in my mind that he is absolutely the best in the business. Not only is Jeff outstandingly professional, knowledgeable and experienced but he constantly and consistently went above and beyond for me during this process. His willingness to listen to me when I was panicking and calm me down and go to bat for me in difficult situations is something I am incredibly grateful for. I trust Jeff implicitly and was never steered wrong throughout the entire process. 5 stars is not enough to express my gratitude and stellar experience with Jeff.

RebeccaRoy0

Book a private tour...

811 E Fleetwood DR
