


$405,000
$425,000
4.7%For more information regarding the value of a property, please contact us for a free consultation.
3249 Windham DR Greenwood, IN 46143
3 Beds
2 Baths
1,981 SqFt
Key Details
Sold Price $405,000
Property Type Single Family Home
Sub Type Single Family Residence
Listing Status Sold
Purchase Type For Sale
Square Footage 1,981 sqft
Price per Sqft $204
Subdivision Heron Ridge
MLS Listing ID 22098998
Sold Date 08/03/26
Bedrooms 3
Full Baths 2
HOA Fees $400/mo
HOA Y/N Yes
Year Built 2003
Tax Year 2025
Lot Size 7,405 Sqft
Acres 0.17
Property Sub-Type Single Family Residence
Property Description
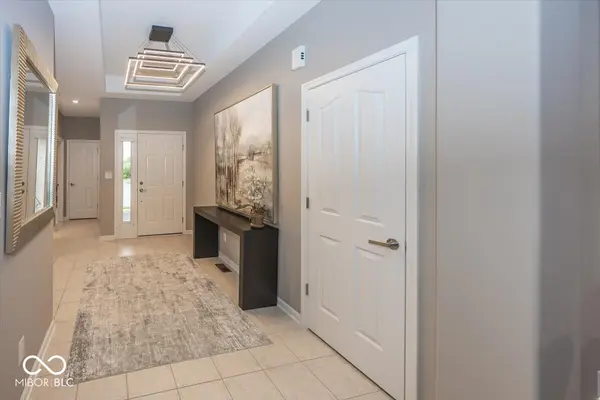
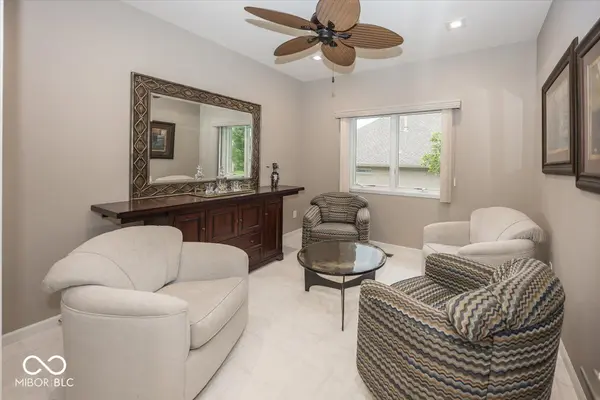
Pride of ownership shines throughout this beautifully updated, full-brick ranch paired patio home in sought-after Heron Ridge, nestled in Center Grove's premier 55+ community. Offering a luxury, low-maintenance lifestyle, this exquisite J. Greg Allen custom-built home has been meticulously cared for and thoughtfully remodeled from top to bottom. Step inside from the covered front porch into an oversized foyer featuring elegant tray ceilings and beautiful lighting. The expansive open-concept layout seamlessly connects the family room, kitchen, dining area, and sunroom-creating the perfect space for both entertaining and everyday living. Fresh paint throughout, new engineered hardwood flooring in the main living areas, and brand-new carpet in all three bedrooms give the home a crisp, modern feel. The recently updated kitchen features granite countertops, beautiful white cabinetry, stainless steel LG appliances, and not one-but two pantries for exceptional storage. The spacious primary suite offers a luxurious en-suite bath complete with a custom walk-in shower and an adjacent walk-in closet. The third bedroom, featuring glass double doors, easily functions as a private office or den. Additional highlights include the oversized 2-car garage with pull-down attic stairs for an abundance of above-the-garage storage space. Mechanical updates include a 2 year old water softener. Outside, enjoy peaceful evenings on the low-maintenance, composite deck overlooking beautifully updated landscaping beds. The HOA provides exceptional convenience by covering lawn care, irrigation, snow removal, landscaping bed maintenance, exterior paint and even the roof-allowing you to truly enjoy carefree living. Conveniently located near shopping, dining, medical facilities, and major highways, this move-in ready home offers the perfect blend of comfort, style, and convenience. Homestead Exemption is not applied to this listing.
Location
State IN
County Johnson
Rooms
Main Level Bedrooms 3
Interior
Interior Features Attic Pull Down Stairs, Breakfast Bar, Tray Ceiling(s), Entrance Foyer, Paddle Fan, Pantry, Walk-In Closet(s), Wood Work Painted
Heating Natural Gas
Cooling Central Air
Fireplace N
Appliance Dishwasher, Dryer, Disposal, Gas Water Heater, MicroHood, Electric Oven, Refrigerator, Washer, Water Softener Owned
Exterior
Garage Spaces 2.0
Water Access Desc Public
Building
Story One
Foundation Crawl Space
Water Public
Architectural Style Ranch
Structure Type Brick
New Construction false
Schools
School District Center Grove Community School Corp
Others
HOA Fee Include Association Home Owners,Entrance Common,Irrigation,Lawncare,Maintenance Grounds,Maintenance Structure,Snow Removal
Ownership Mandatory Fee
Read Less
Want to know what your home might be worth? Contact us for a FREE valuation!

Our team is ready to help you sell your home for the highest possible price ASAP

© 2026 All listing information is courtesy of MIBOR Broker Listing Cooperative(R) as distributed by MLS Grid. All rights reserved.
NEARBY SCHOOLS & BUSINESSES