



$108,000
$119,700
9.8%For more information regarding the value of a property, please contact us for a free consultation.
1324 W 4th ST Anderson, IN 46016
3 Beds
1 Bath
2,732 SqFt
Key Details
Sold Price $108,000
Property Type Single Family Home
Sub Type Single Family Residence
Listing Status Sold
Purchase Type For Sale
Square Footage 2,732 sqft
Price per Sqft $39
Subdivision Evalyn
MLS Listing ID 22100440
Sold Date 07/31/26
Bedrooms 3
Full Baths 1
HOA Y/N No
Year Built 1910
Tax Year 2025
Lot Size 6,534 Sqft
Acres 0.15
Property Sub-Type Single Family Residence
Property Description
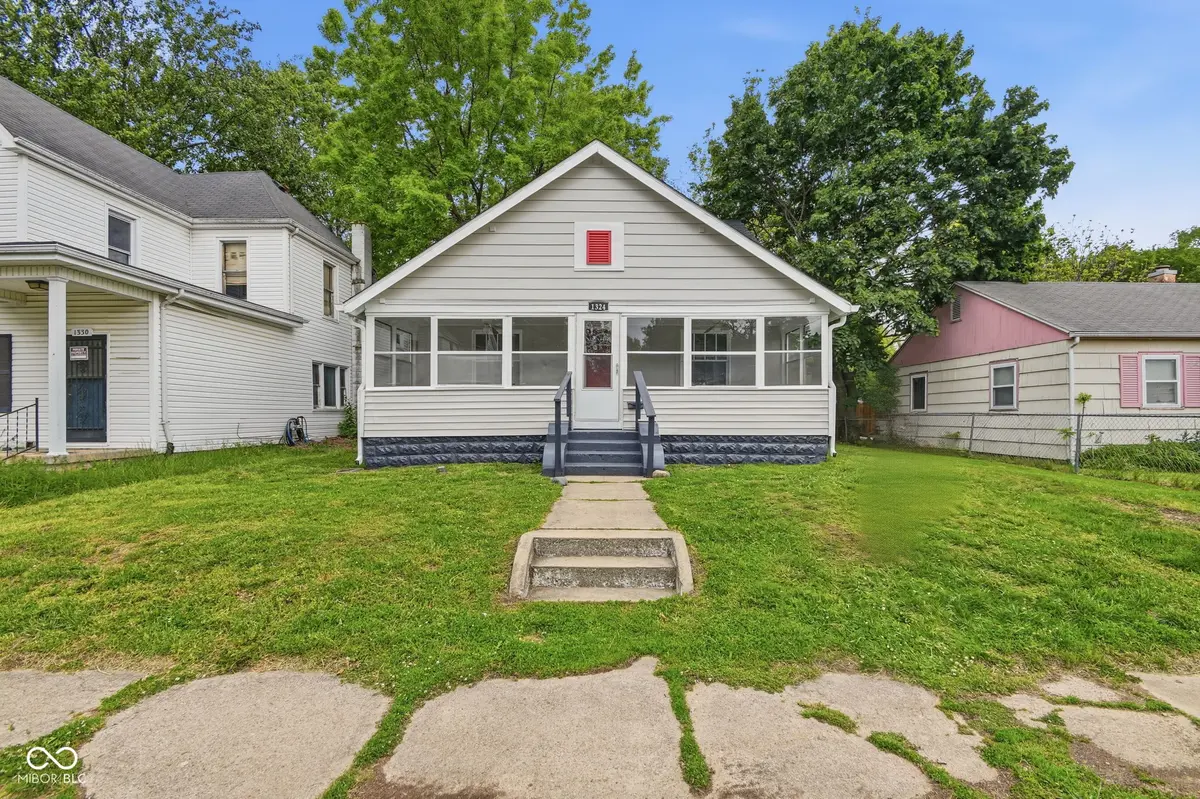
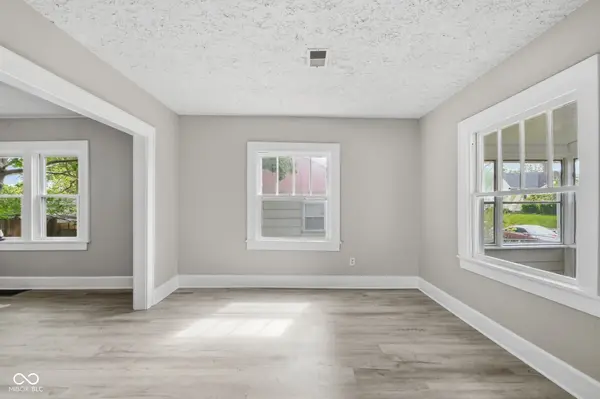
Move-in ready and beautifully remodeled! This charming 3 bedroom home offers updated finishes, stylish updates, and a warm, welcoming feeling throughout. A versatile bonus area adds incredible flexibility. Ideal for a home office, playroom, or additional living space. Enjoy a bright and inviting layout with modern touches while still maintaining character and charm. Conveniently located, this home is a great opportunity for homeowners or investors alike. Don't miss your chance to see all this updated property has to offer as homes this clean and updated don't last long!
Location
State IN
County Madison
Rooms
Basement Cellar, Unfinished
Main Level Bedrooms 2
Interior
Interior Features Attic Access, Paddle Fan
Heating Forced Air, Natural Gas
Cooling Central Air
Equipment Security System Leased, Smoke Alarm
Fireplace Y
Appliance Electric Water Heater, Gas Oven, Refrigerator
Exterior
Garage Spaces 1.0
Utilities Available Cable Available, Natural Gas Connected
View Y/N false
Water Access Desc Public
Building
Story Two
Foundation Block
Water Public
Architectural Style Bungalow
Structure Type Aluminum Siding
New Construction false
Schools
School District Anderson Community School Corp
Read Less
Want to know what your home might be worth? Contact us for a FREE valuation!

Our team is ready to help you sell your home for the highest possible price ASAP

© 2026 All listing information is courtesy of MIBOR Broker Listing Cooperative(R) as distributed by MLS Grid. All rights reserved.
NEARBY SCHOOLS & BUSINESSES