




$265,000
$267,500
0.9%For more information regarding the value of a property, please contact us for a free consultation.
310 E Sycamore ST Westport, IN 47283
3 Beds
2 Baths
2,304 SqFt
Key Details
Sold Price $265,000
Property Type Single Family Home
Sub Type Single Family Residence
Listing Status Sold
Purchase Type For Sale
Square Footage 2,304 sqft
Price per Sqft $115
Subdivision No Subdivision
MLS Listing ID 22099840
Sold Date 07/10/26
Bedrooms 3
Full Baths 2
HOA Y/N No
Year Built 1976
Tax Year 2025
Lot Size 0.400 Acres
Acres 0.4
Property Sub-Type Single Family Residence
Property Description
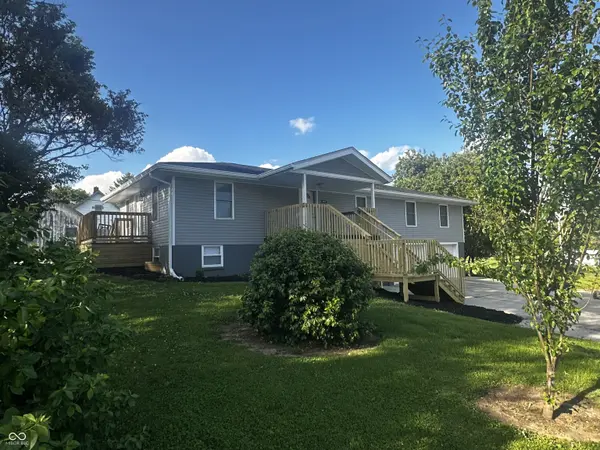
home. Discover the ease of single-story living at 310 E Sycamore ST, WESTPORT, IN. This attractive home presents a wonderful opportunity for comfortable and functional living. The heart of this home is an open-plan kitchen, seamlessly connecting to the living room, fostering an inviting atmosphere for daily life and entertaining. This culinary space features large counters and a convenient island, perfect for meal preparation or casual dining. Each of the three bedrooms offers a private retreat, with the added convenience of a walk-in closet, providing ample storage and organization. Home has new stainless-steel appliances in the kitchen. New roof, siding, windows, HVAC, plumbing, electric wiring and panel, tubs, flooring, cabinetry, fixtures, drywall, doors. Additional features include two full bathrooms and an attached garage, offering practical solutions for parking and storage. Oversized second attached garage on the back of the home. Embrace the lifestyle offered by this newly remodeled to the bone's property; schedule your viewing today and experience its appeal firsthand.
Location
State IN
County Decatur
Rooms
Basement Daylight, Exterior Entry, Finished, Full, Interior Entry
Main Level Bedrooms 3
Kitchen Kitchen Updated
Interior
Interior Features Kitchen Island, Paddle Fan, Hi-Speed Internet Availbl, Pantry, Walk-In Closet(s)
Heating Forced Air, Natural Gas
Cooling Central Air
Fireplace N
Appliance Dishwasher, Electric Water Heater, MicroHood, Electric Oven, Refrigerator, Microwave, Water Heater
Exterior
Garage Spaces 3.0
Utilities Available Natural Gas Connected, Sewer Connected, Water Connected
View Y/N false
Water Access Desc Public
Building
Story One
Foundation Block
Water Public
Architectural Style Ranch
Structure Type Vinyl Siding
New Construction false
Schools
School District Decatur County Community Schools
Read Less
Want to know what your home might be worth? Contact us for a FREE valuation!

Our team is ready to help you sell your home for the highest possible price ASAP

© 2026 All listing information is courtesy of MIBOR Broker Listing Cooperative(R) as distributed by MLS Grid. All rights reserved.
NEARBY SCHOOLS & BUSINESSES