



$715,000
$750,000
4.7%For more information regarding the value of a property, please contact us for a free consultation.
8839 Summer Estate DR Indianapolis, IN 46256
3 Beds
3 Baths
3,853 SqFt
Key Details
Sold Price $715,000
Property Type Single Family Home
Sub Type Single Family Residence
Listing Status Sold
Purchase Type For Sale
Square Footage 3,853 sqft
Price per Sqft $185
Subdivision Summerwood
MLS Listing ID 22097979
Sold Date 07/29/26
Bedrooms 3
Full Baths 2
Half Baths 1
HOA Fees $45/ann
HOA Y/N Yes
Year Built 1999
Tax Year 2024
Lot Size 1.000 Acres
Acres 1.0
Property Sub-Type Single Family Residence
Property Description
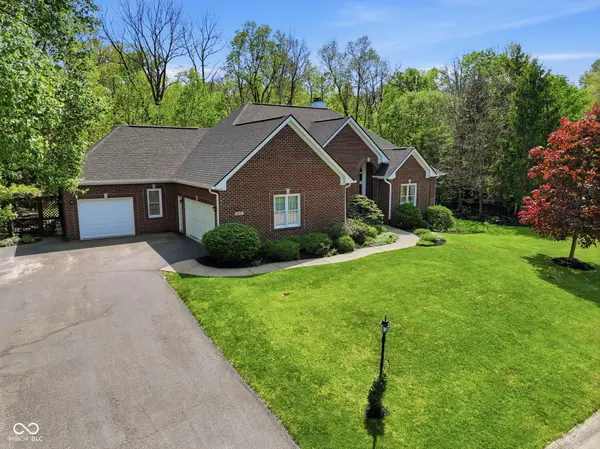
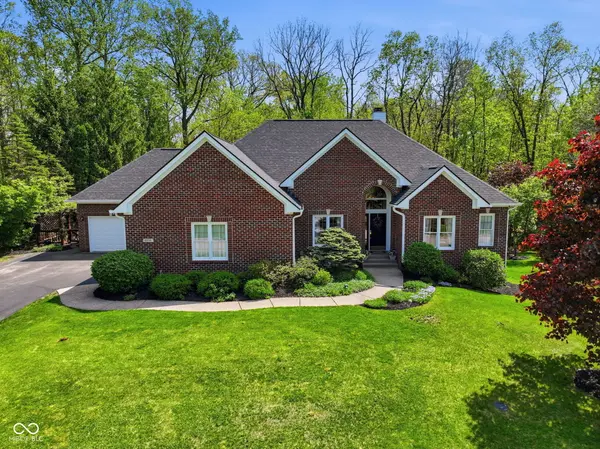
Welcome home, a ranch with a full basement has been meticulously kept, offering an attractive property that embodies comfortable living. The heart of this home is an open-plan kitchen, seamlessly integrating with the breakfast area and great room. It features sleek stainless steel appliances, sophisticated stone counters, and a functional island with a built-in sink and microwave, creating an ideal space for culinary exploration and entertaining. Adjacent to this, the great room impresses with its high ceilings and large windows over looking the expansive back yard adding an expansive feel to the gathering space. The sunroom offers a slice of nature inside, for year round enjoyment complete with heat and air. A primary on suite bathroom has a large double vanity with two sinks and a walk-in shower, offering a spa like retreat. There is a huge bonus room currently being used as an office. The options for this large space are endless. On the lower level you will find 2 large bedrooms connected by a Jack and Jill bathroom in addition to the large rec room and movie room. Further enhancing the property's appeal is the private yard with a fire pit, an inviting outdoor dining area, and additional outdoor living space perfect for relaxation. A convenient laundry room, 1/2 bath and an attached, built-in 3 car garage add to the home's practical amenities, while a patio and a large deck offer ample opportunities for outdoor enjoyment. This property presents an exceptional opportunity to embrace a lifestyle of comfort and convenience.
Location
State IN
County Marion
Rooms
Basement Interior Entry
Main Level Bedrooms 1
Interior
Interior Features Breakfast Bar, Kitchen Island, Tray Ceiling(s), Ceiling Vaulted, Walk-In Closet(s)
Heating Natural Gas
Cooling Central Air
Fireplaces Number 1
Fireplaces Type Living Room
Fireplace Y
Appliance Microwave, Washer, Refrigerator, Dryer, Dishwasher
Exterior
Exterior Feature Storage Shed, Fire Pit
Garage Spaces 3.0
View Y/N true
Water Access Desc Public
View Trees/Woods
Building
Story One
Foundation Concrete Perimeter
Water Public
Architectural Style Ranch, Traditional
Structure Type Brick
New Construction false
Schools
School District Msd Lawrence Township
Others
Ownership Mandatory Fee
Read Less
Want to know what your home might be worth? Contact us for a FREE valuation!

Our team is ready to help you sell your home for the highest possible price ASAP

© 2026 All listing information is courtesy of MIBOR Broker Listing Cooperative(R) as distributed by MLS Grid. All rights reserved.
NEARBY SCHOOLS & BUSINESSES