
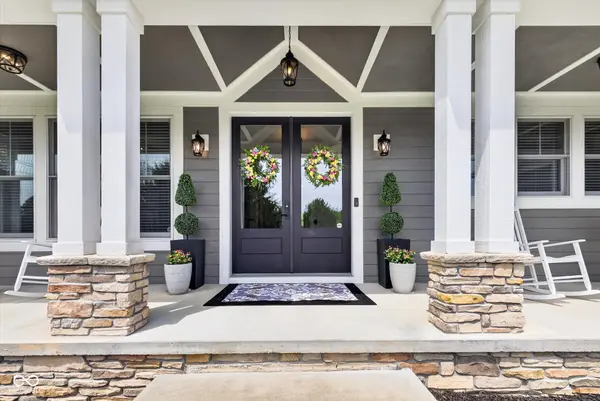

3511 E Bryn Mawr DR, Bloomington, IN 47401
See all 38 photos
3511 E Bryn Mawr DR, Bloomington, IN 47401
Jeff Landers
Jeff Landers

Real Estate Advisor License ID: RB14050540

+1(317) 750-9767

GET MORE INFORMATION

Full Name
Phone*
Message
We respect your privacy! Your information WILL NOT BE SHARED, SOLD, or RENTED to anyone, for any reason outside the course of normal real estate exchange. By submitting, you agree to our Terms of Use and Privacy Policy.
Listed by Amanda Richardson • F.C. Tucker/Bloomington, REALT

$ 1,050,000

$ 1,103,000 4.8%

Est. payment /mo
Sold on 08/17/2026

3511 E Bryn Mawr DR Bloomington, IN 47401

5 Beds

3 Baths

3,806 SqFt


UPDATED:

Key Details

Sold Price $1,050,000

Property Type Single Family Home

Sub Type Single Family Residence

Listing Status Sold

Purchase Type For Sale

Square Footage 3,806 sqft

Price per Sqft $275

Subdivision No Subdivision

MLS Listing ID 22099319

Sold Date 08/17/26

Bedrooms 5

Full Baths 3

Year Built 2017

Tax Year 2026

Lot Size 1.000 Acres

Acres 1.0

Property Sub-Type Single Family Residence

Property Description

Welcome to 3511 E. Bryn Mawr Dr, one of the most meticulously maintained homes for sale in Bloomington with million dollar level finishes. There is no better home on the market for the price point that is this level of perfection. This 4 bedroom 3 bath home offers a 3 car garage on a 1 acre lot. Outside the home has beautiful landscaping, fenced backyard. The lot is completely level, enclosed by mature trees for privacy and perfect for a swimming pool if desired. The covered front porch has room for furniture to relax. Inside the double door entry, a large home office offers the right amount of privacy for conference calls. Also a main level bedroom alongside a full bath. The main open floor plan of the home has wow factor with the two story great room. It has a floor to ceiling gas log fireplace, stone and custom woodwork surround. Windows bring in beautiful natural light, but also are remote controlled with privacyblinds. The ceiling in the great room is also not a detail to be missed, offering a coffered style ceiling and ceiling fan. The floors on the main levelarea are a gorgeous light toned engineered hardwood. Whether you love to cook or want to show off a beautiful kitchen, the Cambria quartz, stainless steel appliances, Amish handcrafted cabinets and island are just the beginning. The specialty spice racks, walk in pantry, tiled backsplash and bar seating plus breakfast nook. Alongside the kitchen: prep kitchen or butlers pantry. The 3 car garage has a sealed floor, tons of storage and enters right off the kitchen where there is a beautiful built in coat and shoe storage area. You'll find the primary suite large enough for seating area, with the closet of your dreams! large primary bath features a tiled shower and double vanity. Large laundry room with cabinets. Enjoy shaded privacy inthe screened in porch overlooking sunny backyard. Construction features: 2x6 construction, splash & and bat, blown and sprayed insulation, conditioned crawlspace.

Location

State IN

County Monroe

Rooms

Main Level Bedrooms 1

Kitchen Kitchen Updated

Interior

Interior Features Bath Sinks Double Main, Built-in Features, Cathedral Ceiling(s), High Ceilings, Tray Ceiling(s), Ceiling Vaulted, Kitchen Island, Entrance Foyer, Hi-Speed Internet Availbl, In-Law Arrangement, Pantry, Smart Thermostat, Supplemental Storage, Walk-In Closet(s), Breakfast Bar

Heating Natural Gas

Cooling Central Air

Fireplaces Number 1

Fireplaces Type Family Room, Gas Log, Great Room, Masonry, Living Room

Fireplace Y

Appliance Dishwasher, Electric Water Heater, MicroHood, Electric Oven, Refrigerator, Microwave, Washer, Dryer, Range Hood

Exterior

Exterior Feature Fire Pit

Garage Spaces 3.0

Utilities Available Cable Connected, Electricity Connected, Natural Gas Connected, Sewer Connected, Water Connected

Water Access Desc Public

Building

Story Two

Foundation Crawl Space

Water Public

Architectural Style Craftsman, Traditional

Structure Type Cement Siding,Stone

New Construction false

Schools

Elementary Schools Rogers Elementary School

Middle Schools Jackson Creek Middle School

High Schools Bloomington High School South

School District Monroe County Community Sch Corp


MIBOR MLS

NEARBY SCHOOLS & PROPERTIES

What would my payment look like?

Use our home loan calculator to estimate your total mortgage payment, including taxes and insurance. Simply enter the price of the home, your down payment, and details about the home loan, to calculate your mortgage payment, schedule, and more.
$
$
%
%
$ /year
%
Advanced
Payment
Schedule
Your mortgage payments over 30 years will add up to $0.
Get more info from a local expert!
Full Name
Phone
Jeff Landers

Jeff Landers

Real Estate Advisor License ID: RB14050540

+1(317) 750-9767

Get more information!

Name
Phone*
Message

I simply cannot recommend Jeff enough to anyone considering buying or selling a home. My experience with him selling my first house has confirmed in my mind that he is absolutely the best in the business. Not only is Jeff outstandingly professional, knowledgeable and experienced but he constantly and consistently went above and beyond for me during this process. His willingness to listen to me when I was panicking and calm me down and go to bat for me in difficult situations is something I am incredibly grateful for. I trust Jeff implicitly and was never steered wrong throughout the entire process. 5 stars is not enough to express my gratitude and stellar experience with Jeff.

RebeccaRoy0

Book a private tour...

3511 E Bryn Mawr DR
