



$535,000
$535,000
For more information regarding the value of a property, please contact us for a free consultation.
6403 Tradition DR Brownsburg, IN 46112
4 Beds
4 Baths
4,703 SqFt
Key Details
Sold Price $535,000
Property Type Single Family Home
Sub Type Single Family Residence
Listing Status Sold
Purchase Type For Sale
Square Footage 4,703 sqft
Price per Sqft $113
Subdivision Hession Fields
MLS Listing ID 22095629
Sold Date 06/30/26
Bedrooms 4
Full Baths 3
Half Baths 1
HOA Fees $58/ann
HOA Y/N Yes
Year Built 2014
Tax Year 2025
Lot Size 0.320 Acres
Acres 0.32
Property Sub-Type Single Family Residence
Property Description
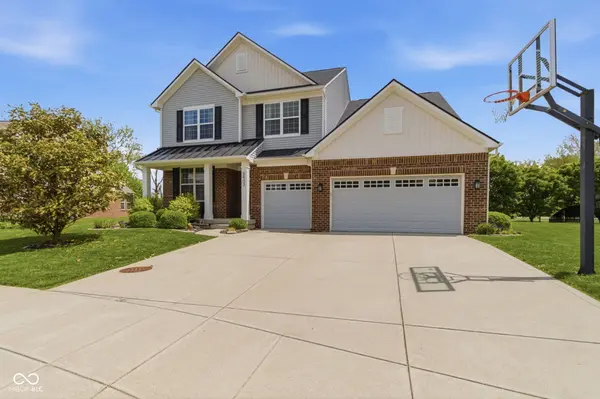
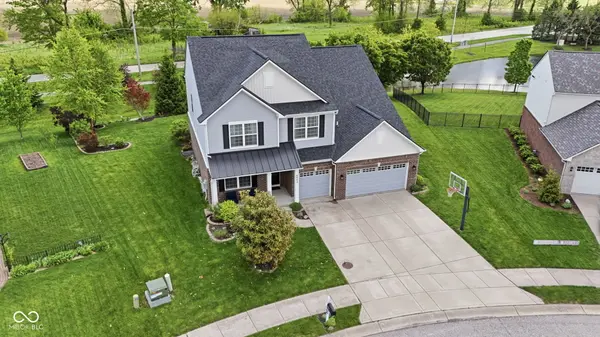
This home is nothing short of amazing from the overall layout to the amazing features & upgrades, well maintained by original owners & fabulous lot* If you need a home with a fantastic finished basement, 4 beds, loft, large great room & kitchen, office/den & 3 car garage & more, then this is it! The covered front porch w/metal roof welcomes you & offers outdoor living* Spacious foyer boasts wainscoting & engineered wood floors* Half bath w/deco wood wall* Incredibly spacious & open floor plan between the FR, BR & kitchen w/beautiful engineered wood floors & tons of natural light* Well appointed gourmet kitchen offers staggard cabinetry w/crown, roll out shelving, glass tile backsplash, double oven & gas range for those who love to cook, Granite counters & 8ft. island for eating, serving, prepping, storage & more* If you love the kitchen, you'll fall in love w/the walk in pantry-acts as a "back" kitchen w/microwave, beautiful wood shelving, backsplash, built ins & counters* Off the kitchen you'll find a 2nd office w/built in planning desk area & HUGE mud room w/bench built in, drop zone & large coat closet* Beautiful wood staircases w/rod iron railing* Upstairs loft, hallways & primary bed boasts LVP flooring + large WI storage closet* All beds have WI closets & overhead lighting* Primary suite pampers- Tray ceiling w/crown, custom wood decor wall, awesome WI closet w/IKEA built in, amazing WI tiled shower & double vanity* More wainscoting in oversized hall bath w/double vanity* Upstairs laundry w/great space to fold, store & hang* Then the finished basement boasts wet bar w/stacked stone wall & refrigerator, full bath w/tiled shower & large open rec space to use how your family desires* More outdoor living w/oversized concrete patio overlooking mature trees, pond & walk path* Brick wrapped home, finished 3 car garage, newer A/C, roof, water heater, carpet & more! This home exceeds expectations!
Location
State IN
County Hendricks
Rooms
Basement Ceiling - 9+ feet, Egress Window(s), Finished
Kitchen Kitchen Updated
Interior
Interior Features Attic Access, Bath Sinks Double Main, High Ceilings, Tray Ceiling(s), Kitchen Island, Entrance Foyer, Hardwood Floors, Hi-Speed Internet Availbl, Pantry, Walk-In Closet(s)
Heating Forced Air, Natural Gas
Cooling Central Air
Equipment Radon System, Smoke Alarm, Sump Pump w/Backup
Fireplace Y
Appliance Gas Cooktop, Dishwasher, Dryer, Disposal, Microwave, Double Oven, Convection Oven, Range Hood, Refrigerator, Washer, Water Heater, Water Softener Owned
Exterior
Garage Spaces 3.0
Utilities Available Cable Available, Electricity Connected, Natural Gas Connected, Sewer Connected, Water Connected
Water Access Desc Public
Building
Story Two
Foundation Concrete Perimeter
Water Public
Architectural Style Traditional
Structure Type Brick,Vinyl Siding
New Construction false
Schools
High Schools Brownsburg High School
School District Brownsburg Community School Corp
Others
HOA Fee Include Association Home Owners,Maintenance,Management,Snow Removal,Trash
Ownership Mandatory Fee
Read Less
Want to know what your home might be worth? Contact us for a FREE valuation!

Our team is ready to help you sell your home for the highest possible price ASAP

© 2026 All listing information is courtesy of MIBOR Broker Listing Cooperative(R) as distributed by MLS Grid. All rights reserved.
NEARBY SCHOOLS & BUSINESSES