


$407,000
$407,000
For more information regarding the value of a property, please contact us for a free consultation.
651 Farnham DR Westfield, IN 46074
3 Beds
3 Baths
2,028 SqFt
Key Details
Sold Price $407,000
Property Type Single Family Home
Sub Type Single Family Residence
Listing Status Sold
Purchase Type For Sale
Square Footage 2,028 sqft
Price per Sqft $200
Subdivision Sonoma
MLS Listing ID 22087069
Sold Date 06/01/26
Bedrooms 3
Full Baths 2
Half Baths 1
HOA Fees $27/ann
HOA Y/N Yes
Year Built 2017
Tax Year 2024
Lot Size 7,840 Sqft
Acres 0.18
Property Sub-Type Single Family Residence
Property Description
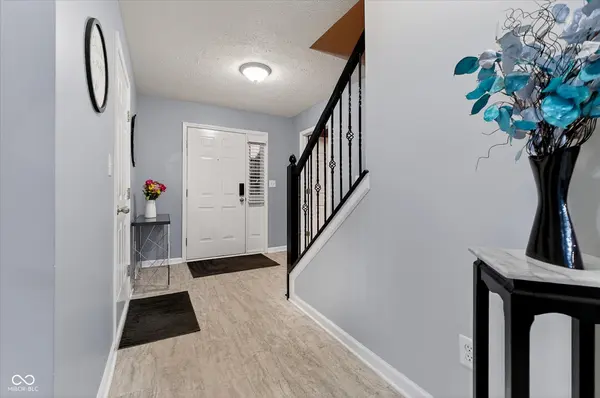
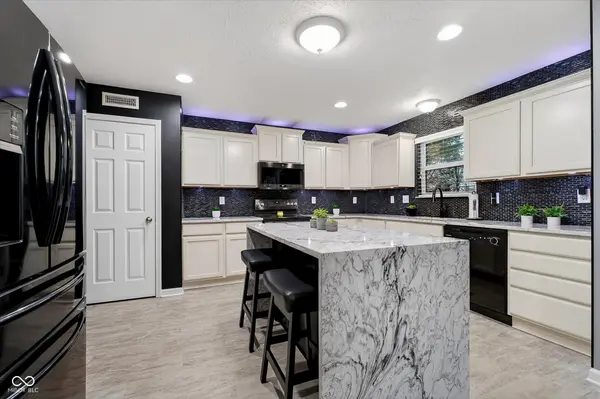
Absolutely beautiful and move-in ready, this 3-bedroom, 2.5-bath home offers exceptional versatility with a loft and a dedicated office that can easily serve as a fourth bedroom, dining room, or flex space. The location of this home is exceptional with no homes behind you, just green space! Enjoy outstanding outdoor living with a welcoming covered front porch and an impressive backyard retreat featuring a spacious paver patio, built-in firepit, pergola with shades, and an additional seating area nestled along the tree line. Lush landscaping creates a serene, inviting setting perfect for relaxing or entertaining. Inside, the immaculate interior showcases a stunning kitchen with a stylish backsplash, upper and lower cabinet lighting, a single-basin black stainless steel sink, 3cm quartz countertops, and a waterfall island with breakfast bar seating. The home is tastefully decorated throughout. The primary suite overlooks the peaceful tree line and features a spacious ensuite with a walk-in closet, double vanities, walk-in shower, and linen closet. A bright loft provides the perfect space for reading or recreation, while bedrooms two and three are connected by a convenient full bath. Recent updates include a new heat pump and A/C (2025), along with an insulated garage door and a generous 10x5 utility closet in the garage. Ideally located near Midland Trace Trail, shopping, dining, grocery stores, Grand Park, and all that Westfield has to offer-this home truly has it all.
Location
State IN
County Hamilton
Rooms
Kitchen Kitchen Updated
Interior
Interior Features Attic Access, Breakfast Bar, Kitchen Island, Pantry, Walk-In Closet(s), WoodWorkStain/Painted
Heating Forced Air, Electric
Cooling Central Air
Equipment Smoke Alarm
Fireplace Y
Appliance Dishwasher, Electric Water Heater, Disposal, Microwave, Electric Oven, Refrigerator, Water Heater
Exterior
Garage Spaces 2.0
Utilities Available Cable Available, Electricity Connected
Water Access Desc Public
Building
Story Two
Foundation Slab
Water Public
Architectural Style Traditional
Structure Type Vinyl With Brick
New Construction false
Schools
Elementary Schools Maple Glen Elementary
Middle Schools Westfield Middle School
High Schools Westfield High School
School District Westfield-Washington Schools
Others
HOA Fee Include Maintenance,ParkPlayground,Snow Removal,Walking Trails
Ownership Mandatory Fee
Read Less
Want to know what your home might be worth? Contact us for a FREE valuation!

Our team is ready to help you sell your home for the highest possible price ASAP

© 2026 All listing information is courtesy of MIBOR Broker Listing Cooperative(R) as distributed by MLS Grid. All rights reserved.
NEARBY SCHOOLS & BUSINESSES