



$670,000
$680,000
1.5%For more information regarding the value of a property, please contact us for a free consultation.
2310 W State Road 252 Trafalgar, IN 46181
4 Beds
4 Baths
3,565 SqFt
Key Details
Sold Price $670,000
Property Type Single Family Home
Sub Type Single Family Residence
Listing Status Sold
Purchase Type For Sale
Square Footage 3,565 sqft
Price per Sqft $187
Subdivision No Subdivision
MLS Listing ID 22095645
Sold Date 07/06/26
Bedrooms 4
Full Baths 3
Half Baths 1
HOA Y/N No
Year Built 1996
Tax Year 2025
Lot Size 5.620 Acres
Acres 5.62
Property Sub-Type Single Family Residence
Property Description
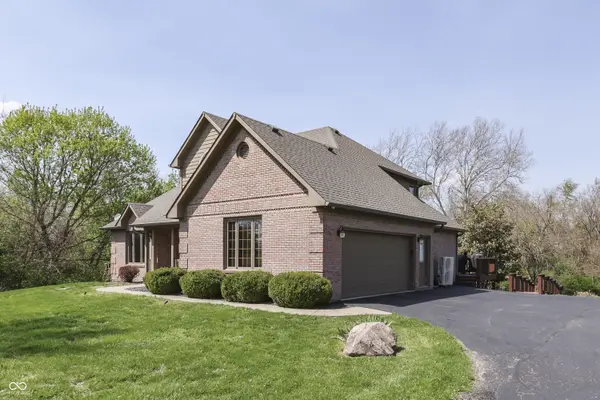
Are you looking for acreage, but the convenience of living close to town? This one is for you! Your own little slice of heaven awaits, offering over 5.5 acres complete with woods, creek, oversized 3 car pole barn, and wood shed. This all brick custom built 4BR, 3.5BA home has been completely remodeled with modern finishes throughout. Great rm with stacked stone fireplace & custom built bookshelves. Sleek kitchen offering black cabinetry, quartz countertops, subway tile backsplash, under cabinet lighting & more! Breakfast rm opens to 3 seasons sunroom & grilling deck. Separate formal dining rm for entertaining. Main level primary bedroom suite offers tray ceiling, walk-in closet, and private bath with whirlpool tub, custom tile walk-in shower and double sink vanity. Three addidional bedrooms upstairs share updated full bath with tub/shower combo. Full finsihed basement offers a family rm with fireplace, office, gym, and full bath with custom tile walk-in shower. Basement walks out to covered patio complete with hot tub & TV. Finished 2 car attached garage with epoxy floor in addition to pole barn. The view from the sunroom during the fall and winter months is a 10, changing leaves and wildlife awaits!
Location
State IN
County Johnson
Rooms
Basement Ceiling - 9+ feet, Finished, Full, Walk-Out Access
Main Level Bedrooms 1
Kitchen Kitchen Updated
Interior
Interior Features Attic Access, Bath Sinks Double Main, Built-in Features, High Ceilings, Entrance Foyer, Paddle Fan, Pantry, Walk-In Closet(s), Wood Work Painted
Heating Electric, Geothermal
Cooling Central Air, Geothermal
Fireplaces Number 1
Fireplaces Type Basement, Great Room, Wood Burning
Equipment Security System Owned, Smoke Alarm, Sump Pump
Fireplace Y
Appliance Dishwasher, Disposal, MicroHood, Gas Oven, Refrigerator, Water Softener Owned
Exterior
Exterior Feature Barn Pole, Fire Pit
Garage Spaces 4.0
Utilities Available Cable Available, Electricity Connected, Natural Gas Connected, Septic System
View Y/N true
Water Access Desc Well,Private
View Rural, Trees/Woods
Building
Story One and One Half
Foundation Concrete Perimeter
Water Well, Private
Architectural Style Traditional
Structure Type Brick
New Construction false
Schools
Elementary Schools Indian Creek Elementary School
Middle Schools Indian Creek Middle School
High Schools Indian Creek Sr High School
School District Nineveh-Hensley-Jackson United
Read Less
Want to know what your home might be worth? Contact us for a FREE valuation!

Our team is ready to help you sell your home for the highest possible price ASAP

© 2026 All listing information is courtesy of MIBOR Broker Listing Cooperative(R) as distributed by MLS Grid. All rights reserved.
NEARBY SCHOOLS & BUSINESSES