
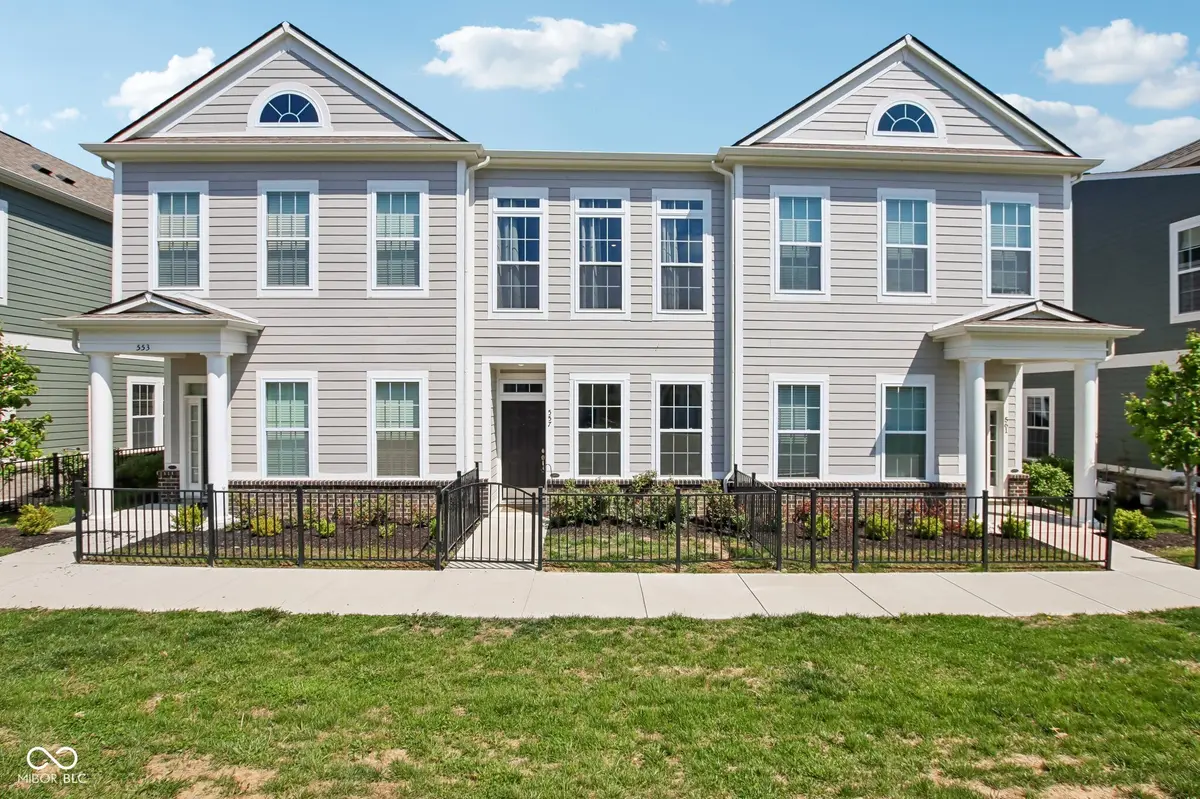
$320,000
$327,500
2.3%For more information regarding the value of a property, please contact us for a free consultation.
557 Steinbeck PL Carmel, IN 46032
2 Beds
2 Baths
1,178 SqFt
Key Details
Sold Price $320,000
Property Type Townhouse
Sub Type Townhouse
Listing Status Sold
Purchase Type For Sale
Square Footage 1,178 sqft
Price per Sqft $271
Subdivision Gramercy West
MLS Listing ID 22097491
Sold Date 07/23/26
Bedrooms 2
Full Baths 2
HOA Fees $166/qua
HOA Y/N Yes
Year Built 2022
Tax Year 2024
Lot Size 1,306 Sqft
Acres 0.03
Property Sub-Type Townhouse
Property Description
The lifestyle you want. The location you need. The simplicity you didn't know you were missing. Set in Gramercy West, 557 Steinbeck Place is a 2022 David Weekley townhome, ideally located just one mile from Downtown Carmel's Arts & Design District. Enjoy effortless access to the Monon Trail, Carmel City Center, top-rated restaurants, local breweries, boutique shopping, the Carmel Farmers Market, and the Center for the Performing Arts. Come home to an open-concept primary living space on the upper level filled with natural light from southern exposure, elevated ceilings, and durable LVP floors. The kitchen is both stylish and functional, featuring white quartz countertops, a center island with breakfast bar, stainless steel appliances, upgraded gas range, and a full pantry-designed for both everyday living and entertaining. The primary suite offers a walk-in closet and an upscale bathroom featuring a tiled shower and quartz vanity. The 2nd bedroom has its own private ensuite bathroom and is located on the main level, providing flexible use for a guest suite, workspace, or additional living needs. The upper-level laundry closet includes a washer and dryer plus extra storage for added convenience.The rear-load two-car tandem garage (464 sq ft) maximizes functionality, offering ample space for parking, storage, and organization. Out front, enjoy a private fenced entry with a small green space, perfect for outdoor enjoyment. Residents of Gramercy West enjoy a pool, clubhouse, fitness station, and walking trails, with HOA covering exterior maintenance, lawn care, snow removal, and hazard insurance, allowing for a truly low-maintenance lifestyle. Located in Carmel Clay Schools with quick access to Keystone and I-465, this move-in-ready home offers modern design, convenience, and a transferable builder warranty. Experience the best of Carmel living-close to it all, without compromise.
Location
State IN
County Hamilton
Rooms
Main Level Bedrooms 1
Interior
Interior Features Breakfast Bar, High Ceilings, Kitchen Island, Entrance Foyer, Hi-Speed Internet Availbl, Pantry, Smart Thermostat, Walk-In Closet(s), Wood Work Painted
Heating Forced Air, Natural Gas
Cooling Central Air
Equipment Smoke Alarm
Fireplace Y
Appliance Dishwasher, Electric Water Heater, Disposal, Microwave, Gas Oven, Refrigerator, Water Softener Owned
Exterior
Exterior Feature Lighting
Garage Spaces 2.0
Utilities Available Cable Available, Electricity Connected, Natural Gas Connected, Sewer Connected, Water Connected
View Y/N false
Water Access Desc Public
Building
Story Two
Foundation Slab
Water Public
Architectural Style Traditional
Structure Type Cement Siding
New Construction false
Schools
Elementary Schools Mohawk Trails Elementary School
Middle Schools Clay Middle School
High Schools Carmel High School
School District Carmel Clay Schools
Others
HOA Fee Include Association Builder Controls,Clubhouse,Insurance,Lawncare,Maintenance Grounds,Maintenance,Management,Snow Removal,Walking Trails
Ownership Mandatory Fee
Read Less
Want to know what your home might be worth? Contact us for a FREE valuation!

Our team is ready to help you sell your home for the highest possible price ASAP

© 2026 All listing information is courtesy of MIBOR Broker Listing Cooperative(R) as distributed by MLS Grid. All rights reserved.
NEARBY SCHOOLS & BUSINESSES