


$915,000
$979,900
6.6%For more information regarding the value of a property, please contact us for a free consultation.
5775 W 200 N Anderson, IN 46011
4 Beds
4 Baths
6,402 SqFt
Key Details
Sold Price $915,000
Property Type Single Family Home
Sub Type Single Family Residence
Listing Status Sold
Purchase Type For Sale
Square Footage 6,402 sqft
Price per Sqft $142
Subdivision No Subdivision
MLS Listing ID 22097748
Sold Date 06/30/26
Bedrooms 4
Full Baths 3
Half Baths 1
HOA Y/N No
Year Built 2001
Tax Year 2025
Lot Size 5.000 Acres
Acres 5.0
Property Sub-Type Single Family Residence
Property Description
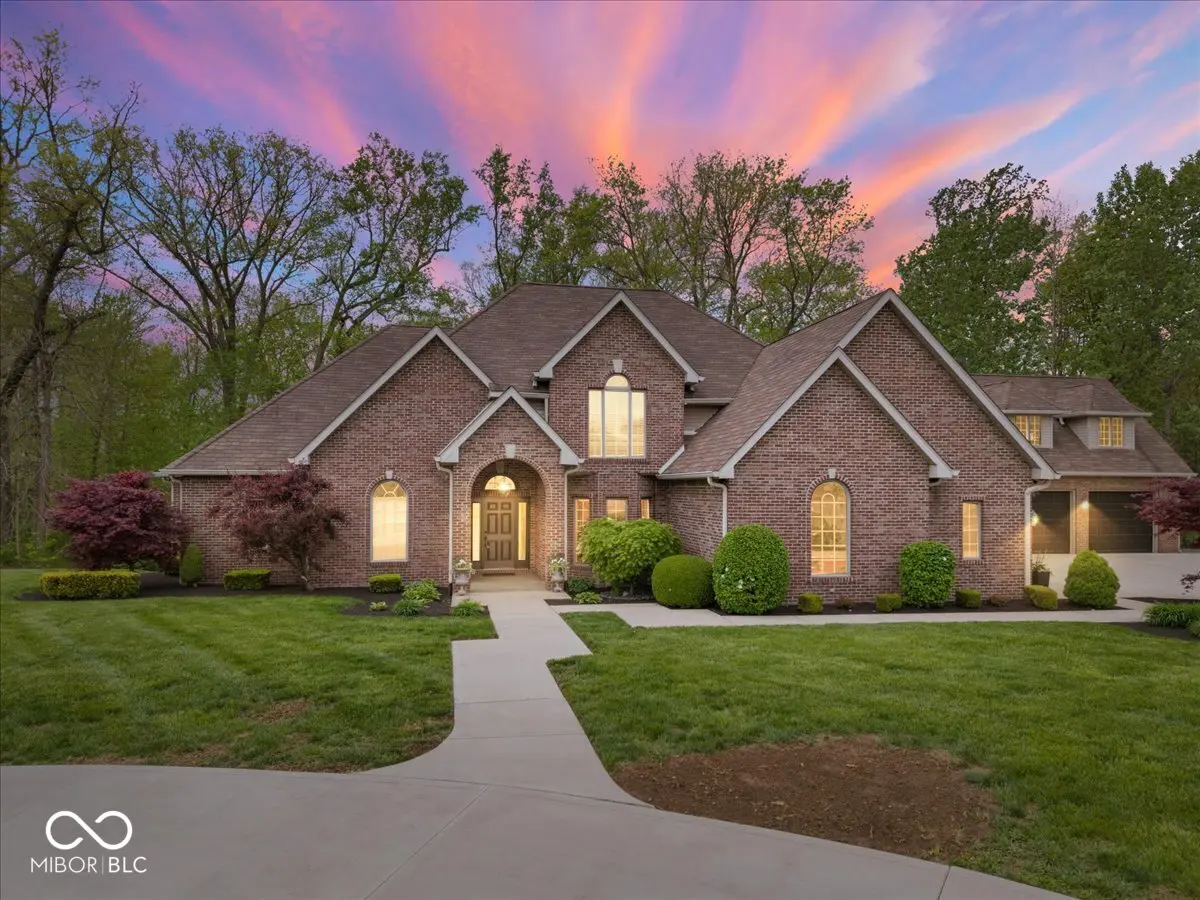
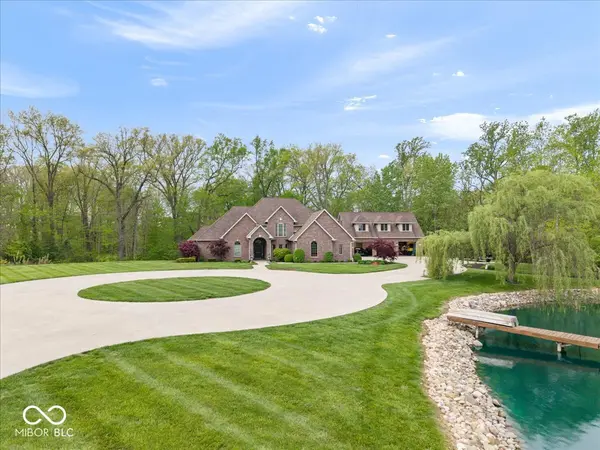
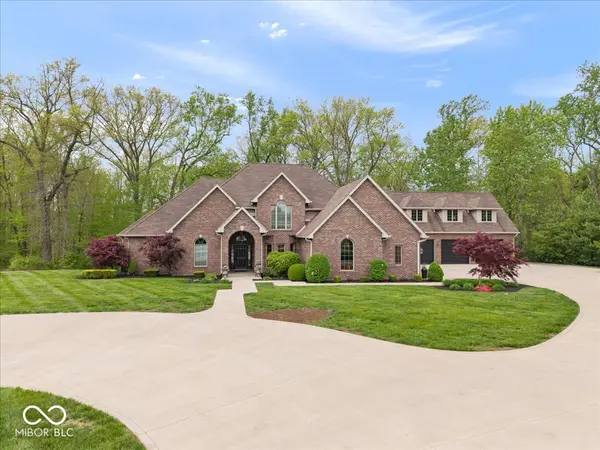
Tucked away on 5 private, partially wooded acres, this all-brick estate offers a private peaceful retreat surrounded by nature & scenic views in every direction. As you arrive down the long concrete drive, you are welcomed by mature trees, open green space & a picturesque pond with fountain-creating a setting that feels both serene & secluded. Inside, this custom-built home offers over 6,000 sq ft of finished living space with 4 bedrooms & multiple living areas designed for both everyday comfort & entertaining. The inviting layout features spacious gathering areas filled with natural light & beautiful views of the surrounding woods, seamlessly connecting indoor & outdoor living. The main-level primary suite features a tray ceiling, private sitting area & beautifully appointed bath with double vanities, walk-in tile shower & jetted tub. The expansive deck & large screened porch provide ideal spaces to relax, entertain or simply take in the peaceful setting. The finished walkout bsmt is an entertainer's dream, complete with a spacious Family Room, dedicated game area & impressive wet bar, perfect for hosting gatherings of any size. Additional lower-level space offers flexibility for a media room, rec area or guest accommodations. Upstairs & on the main level, you'll find generously sized bedrooms, a well-appointed laundry room with built-in cabinetry & abundant storage throughout the home, including numerous closets & bsmt storage, ensuring both convenience & organization. Car enthusiasts, hobbyists, or those in need of extra space will appreciate the finished 3-car attached garage plus oversized 3-car detached garage. Above the detached garage, a dedicated home gym provides a private & motivating space to stay active. Additional features incl a generator, electric vehicle charger & 30-amp camper hookup. This exceptional property offers a rare blend of privacy, space, and quality craftsmanship, all set within a truly picturesque natural setting.
Location
State IN
County Madison
Rooms
Basement Ceiling - 9+ feet, Exterior Entry, Full, Interior Entry, Partially Finished, Storage Space, Walk-Out Access
Main Level Bedrooms 1
Interior
Interior Features Bath Sinks Double Main, Breakfast Bar, High Ceilings, Tray Ceiling(s), Ceiling Vaulted, Entrance Foyer, Hardwood Floors, Pantry, Walk-In Closet(s), Wet Bar
Cooling Central Air
Fireplaces Number 1
Fireplaces Type Gas Log, Hearth Room, Living Room
Equipment Generator, Smoke Alarm
Fireplace Y
Appliance Electric Cooktop, Dishwasher, Dryer, Electric Water Heater, Disposal, Microwave, Oven, Double Oven, Range Hood, Refrigerator, Washer, Water Heater, Water Softener Owned, Wine Cooler
Exterior
Exterior Feature Balcony, Barn Mini, Fire Pit, Storage Shed, Water Feature Fountain
Garage Spaces 4.0
Utilities Available Natural Gas Connected
View Y/N true
Water Access Desc Private
View Pond, Trees/Woods
Building
Story One and One Half
Foundation Poured Concrete
Water Private
Architectural Style Traditional
Structure Type Brick
New Construction false
Schools
School District Frankton-Lapel Community Schools
Read Less
Want to know what your home might be worth? Contact us for a FREE valuation!

Our team is ready to help you sell your home for the highest possible price ASAP

© 2026 All listing information is courtesy of MIBOR Broker Listing Cooperative(R) as distributed by MLS Grid. All rights reserved.
NEARBY SCHOOLS & BUSINESSES