

3136 E County Road 100 N, Danville, IN 46122
See all 45 photos
3136 E County Road 100 N, Danville, IN 46122
REQUEST A TOUR If you would like to see this home without being there in person, select the "Virtual Tour" option and your agent will contact you to discuss available opportunities.
In-PersonVirtual Tour
Listed by Lydia Homeier • REMAX ONE
$ 629,999
Est. payment /mo
Save
Active

3136 E County Road 100 N Danville, IN 46122

4 Beds

3 Baths

4,130 SqFt


UPDATED:

Key Details

Property Type Single Family Home

Sub Type Single Family Residence

Listing Status Active

Purchase Type For Sale

Square Footage 4,130 sqft

Price per Sqft $152

Subdivision No Subdivision

MLS Listing ID 22098298

Bedrooms 4

Full Baths 3

HOA Y/N No

Year Built 1999

Tax Year 2025

Lot Size 1.500 Acres

Acres 1.5

Property Sub-Type Single Family Residence

Property Description

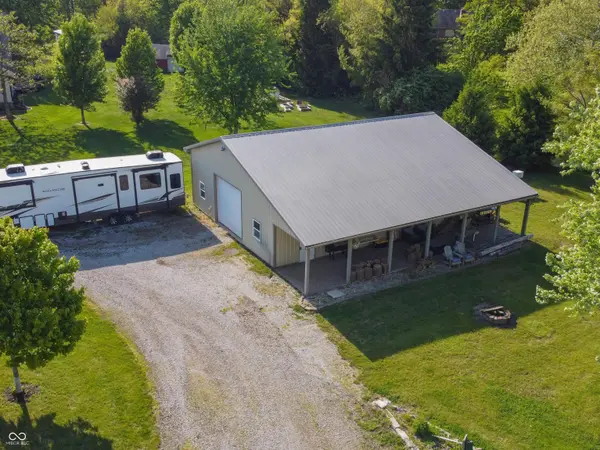
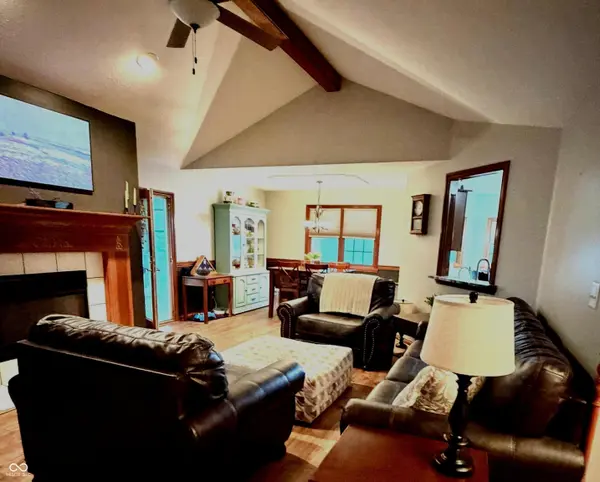
We have adjusted the price almost $50,000! Sellers are taking a huge loss after all of the upgrades they have done in the past four years. Beautiful curb appeal, practical floorplan, and no close neighbors so you have some elbow room. Move in ready brick custom beauty on a stunning 1.5-acre homesite. This spectacular ranch offers four bedrooms, three full baths and a walk out basement. You are going to LOVE the covered front porch overlooking the nicely landscaped front yard and the back yard is incredible with a pond and a peaceful waterfall. The Great room offers vaulted ceilings, a fireplace and is open to the kitchen, dining area and the relaxing sunroom. From the primary suite you get to gaze out at this little piece of heaven, and there is also extra space for a lovely reading nook. The primary bath has been modernized and has a jetted tub and a shower. The walk out basement with built in cabinetry would be great for guest quarters, or your teenagers hang out space. Darling laundry room, tons of storage, and the garage is almost a four-car garage with 1,040 square feet. The pole barn is awesome! 60x30 and is heated, concrete floors, and has electric. It is set up for your dream woodworking shop but could be a mechanics dream. There is no HOA to tell you what to do, so bring your race car, boat and RV. Get ready for entertaining by the firepit and enjoy the 60-foot-long covered patio and watch the turtles, fish, Blue Heron and all the wildlife. Lovingly maintained with fresh paint in and out, new flooring throughout, new water softener, iron filtration, reverse osmosis, well pump, garage doors, granite counter tops and sink in the kitchen, light fixtures all within the last four years. Furnace new in 2020. Average Propane $166 a month, average electric $291 Sellers are going south but wish they could they could move the property with them.

Location

State IN

County Hendricks

Rooms

Basement Daylight, Egress Window(s), Exterior Entry, Finished, Finished Ceiling, Finished Walls, Interior Entry, Storage Space

Main Level Bedrooms 3

Kitchen Kitchen Updated

Interior

Interior Features Attic Access, Built-in Features, High Ceilings, Tray Ceiling(s), Vaulted Ceiling(s), Entrance Foyer, Paddle Fan, Hi-Speed Internet Availbl, In-Law Floorplan, Eat-in Kitchen, Wired for Data, Pantry, Walk-In Closet(s), Wood Work Stained

Heating Propane

Cooling Central Air

Flooring Hardwood

Fireplaces Number 1

Fireplaces Type Gas Log, Great Room

Equipment Security System Leased, Sump Pump

Fireplace Y

Appliance Dishwasher, Humidifier, Microwave, Electric Oven, Propane Water Heater, Refrigerator, Water Purifier, Water Softener Owned

Exterior

Exterior Feature Barn Pole, Fire Pit, RV Hookup, Water Feature Fountain

Garage Spaces 3.0

Utilities Available Septic System

View Y/N true

Water Access Desc Well,Private

View Creek/Stream, Garden, Pond, Water

Building

Story One and One Half

Foundation Concrete Perimeter

Water Well, Private

Architectural Style Ranch, Traditional

Structure Type Brick

New Construction false

Schools

Middle Schools Danville Middle School

High Schools Danville Community High School

School District Danville Community School Corp


MIBOR MLS

NEARBY SCHOOLS & PROPERTIES

What would my payment look like?

Use our home loan calculator to estimate your total mortgage payment, including taxes and insurance. Simply enter the price of the home, your down payment, and details about the home loan, to calculate your mortgage payment, schedule, and more.
$
$
%
%
$ /year
%
Advanced
Payment
Schedule
Your mortgage payments over 30 years will add up to $0.
Get more info from a local expert!
Full Name
Phone
Jeff Landers

Jeff Landers

Real Estate Advisor License ID: RB14050540

+1(317) 750-9767

Get more information!

Name
Phone*
Message

I simply cannot recommend Jeff enough to anyone considering buying or selling a home. My experience with him selling my first house has confirmed in my mind that he is absolutely the best in the business. Not only is Jeff outstandingly professional, knowledgeable and experienced but he constantly and consistently went above and beyond for me during this process. His willingness to listen to me when I was panicking and calm me down and go to bat for me in difficult situations is something I am incredibly grateful for. I trust Jeff implicitly and was never steered wrong throughout the entire process. 5 stars is not enough to express my gratitude and stellar experience with Jeff.

RebeccaRoy0

Book a private tour...

3136 E County Road 100 N
