
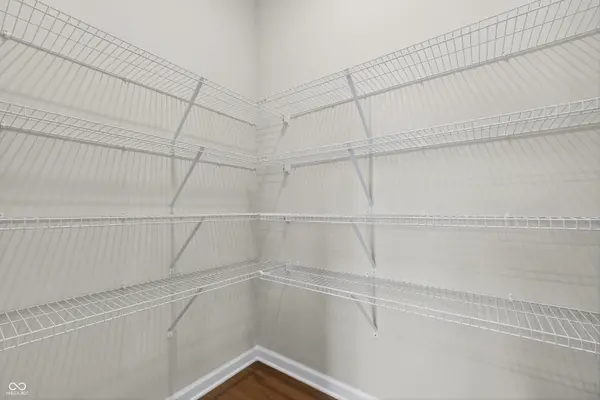

13325 Stowe CIR, Noblesville, IN 46060
See all 35 photos
13325 Stowe CIR, Noblesville, IN 46060
Jeff Landers
Jeff Landers

Real Estate Advisor License ID: RB14050540

+1(317) 750-9767

GET MORE INFORMATION

Full Name
Phone*
Message
We respect your privacy! Your information WILL NOT BE SHARED, SOLD, or RENTED to anyone, for any reason outside the course of normal real estate exchange. By submitting, you agree to our Terms of Use and Privacy Policy.
Listed by Lisa Kleinke • Pulte Realty of Indiana, LLC

$ 535,000

$ 535,000

Est. payment /mo
Sold on 06/15/2026

13325 Stowe CIR Noblesville, IN 46060

2 Beds

3 Baths

2,027 SqFt


UPDATED:

Key Details

Sold Price $535,000

Property Type Single Family Home

Sub Type Single Family Residence

Listing Status Sold

Purchase Type For Sale

Square Footage 2,027 sqft

Price per Sqft $263

Subdivision Finch Creek

MLS Listing ID 22097276

Sold Date 06/15/26

Bedrooms 2

Full Baths 2

Half Baths 1

HOA Fees $347/mo

HOA Y/N Yes

Year Built 2026

Tax Year 2025

Lot Size 6,969 Sqft

Acres 0.16

Property Sub-Type Single Family Residence

Property Description

Step into the thoughtfully designed Prestige floor plan at Finch Creek by Del Webb, where style meets functionality and convenience. The heart of the home is the gourmet kitchen, boasting 42" white cabinets, Cashmere Taj 3 cm quartz countertops, a tile backsplash, and stainless steel built-in oven and microwave and gas cooktop. Perfectly positioned, the kitchen flows seamlessly into the gathering room and dining cafe area which opens onto a patio-ideal for entertaining or relaxing. A flex room with doors provides versatile space for an office, hobby room, or quiet retreat. The owner's suite is a true haven, featuring an en-suite bath with quartz countertops and tiled walk-in shower, complete with luxurious tile finishes. Guests will appreciate the privacy of the second bedroom, which includes its own en-suite bath. The extended finished garage offers ample storage, perfect for stowing seasonal items or creating a workshop space. The Finch Creek by Del Webb community is where lifestyle takes center stage. Residents enjoy TV streaming and internet included, plus convenient seasonal opening and closing of irrigation systems. The resort-style amenities include indoor and outdoor pools, a state-of-the-art fitness center, pickleball and bocce ball courts, and a clubhouse featuring social programming led by a full-time Lifestyle Director. A high-tech simulation room offers virtual golf and other sports, while 8.5 miles of walking trails, pocket parks, and a dog park encourage an active, outdoor lifestyle. Ideally located just minutes from I-69, Hamilton Town Center, top-rated hospitals, golf courses, and downtown Noblesville, Finch Creek by Del Webb offers the perfect blend of tranquility, activity, and convenience.

Location

State IN

County Hamilton

Rooms

Main Level Bedrooms 2

Interior

Interior Features Walk-In Closet(s)

Cooling Central Air

Fireplace Y

Appliance Gas Cooktop, Dishwasher, Disposal, Exhaust Fan, Microwave, Oven, Range Hood

Exterior

Garage Spaces 2.0

Water Access Desc Public

Building

Story One

Foundation Slab

Water Public

Architectural Style Craftsman

Structure Type Cement Siding,Stone

New Construction true

Schools

School District Hamilton Southeastern Schools

Others

HOA Fee Include Association Builder Controls,Clubhouse,Exercise Room,Irrigation,Lawncare,Maintenance Grounds,Pickleball Court,Management,Walking Trails

Ownership Mandatory Fee


MIBOR MLS

NEARBY SCHOOLS & PROPERTIES

What would my payment look like?

Use our home loan calculator to estimate your total mortgage payment, including taxes and insurance. Simply enter the price of the home, your down payment, and details about the home loan, to calculate your mortgage payment, schedule, and more.
$
$
%
%
$ /year
%
Advanced
Payment
Schedule
Your mortgage payments over 30 years will add up to $0.
Get more info from a local expert!
Full Name
Phone
Jeff Landers

Jeff Landers

Real Estate Advisor License ID: RB14050540

+1(317) 750-9767

Get more information!

Name
Phone*
Message

I simply cannot recommend Jeff enough to anyone considering buying or selling a home. My experience with him selling my first house has confirmed in my mind that he is absolutely the best in the business. Not only is Jeff outstandingly professional, knowledgeable and experienced but he constantly and consistently went above and beyond for me during this process. His willingness to listen to me when I was panicking and calm me down and go to bat for me in difficult situations is something I am incredibly grateful for. I trust Jeff implicitly and was never steered wrong throughout the entire process. 5 stars is not enough to express my gratitude and stellar experience with Jeff.

RebeccaRoy0

Book a private tour...

13325 Stowe CIR
