

3780 N Upper Birdie Galyan RD, Bloomington, IN 47408
See all 37 photos
3780 N Upper Birdie Galyan RD, Bloomington, IN 47408
Jeff Landers
Jeff Landers

Real Estate Advisor License ID: RB14050540

+1(317) 750-9767

GET MORE INFORMATION

Full Name
Phone*
Message
We respect your privacy! Your information WILL NOT BE SHARED, SOLD, or RENTED to anyone, for any reason outside the course of normal real estate exchange. By submitting, you agree to our Terms of Use and Privacy Policy.
Listed by Scott Owens • Owens Realty Group

$ 952,000

$ 979,000 2.8%

Est. payment /mo
Sold on 07/07/2026

3780 N Upper Birdie Galyan RD Bloomington, IN 47408

3 Beds

4 Baths

3,365 SqFt


UPDATED:

Key Details

Sold Price $952,000

Property Type Single Family Home

Sub Type Single Family Residence

Listing Status Sold

Purchase Type For Sale

Square Footage 3,365 sqft

Price per Sqft $282

Subdivision Subdivision Not Available See Legal

MLS Listing ID 22097912

Sold Date 07/07/26

Bedrooms 3

Full Baths 2

Half Baths 2

HOA Y/N No

Year Built 1975

Tax Year 2025

Lot Size 15.590 Acres

Acres 15.59

Property Sub-Type Single Family Residence

Property Description

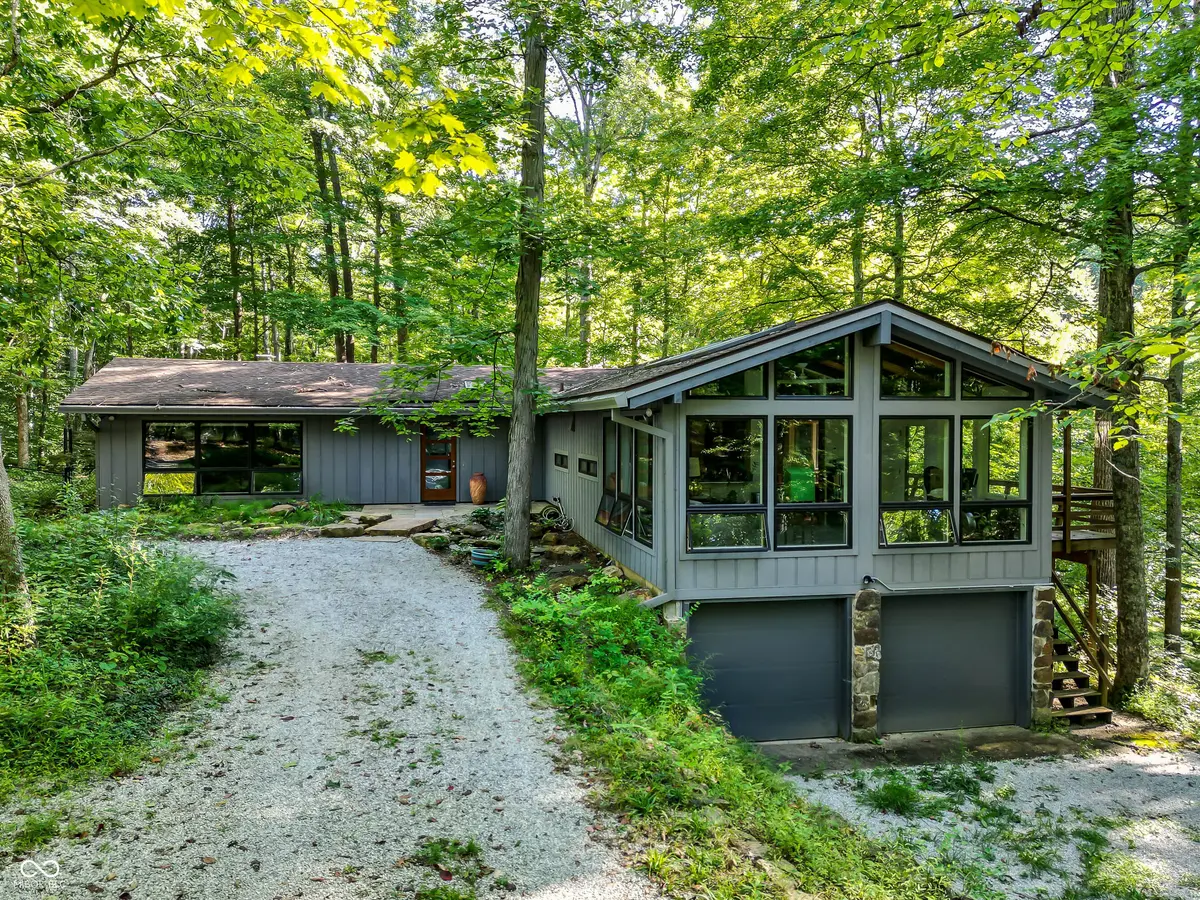
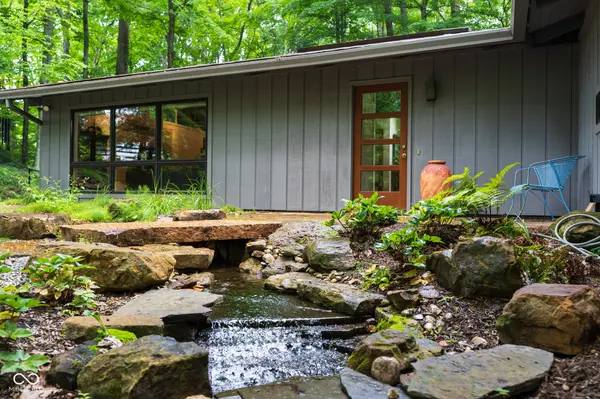
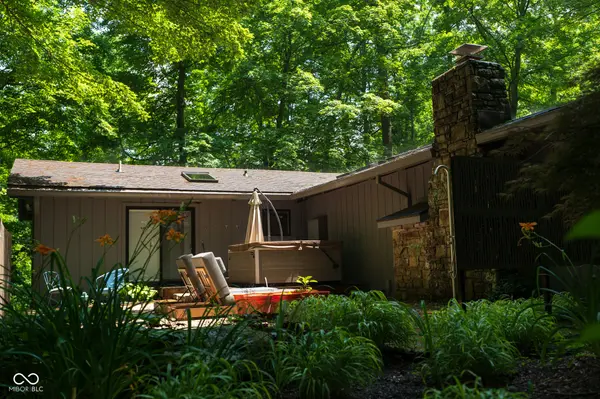
Welcome to your private woodland preserve. This 16 acre property with a beautiful pond and mature hardwoods creates a sanctuary that will be hard to ever leave. Current owner has relished living here for 5 years but now have to move for health reasons. The renovations began in 2019 and took nearly a year to complete. Practically every component of the home was replaced...electrical, plumbing, HVAC, windows, doors, all flooring including custom red oak and much, much more. Kitchen has been completely remade with fantastic custom cabinets and counter tops by Stoll Brothers (Odon, IN). The top of the line appliances - 48" Wolf duel fuel range with griddle and grill tops plus 4 gas burners. A full sized Wolf range hood, Cove Dishwasher, 48" Sub-zero side/side refrigerator, 2 sinks each with a disposal, under counter wine refrigerator and a retracting under counter microwave oven. There are many built-in refinements in the cabinets, and the space boasts amazing storage and work areas. The Brown County stone fireplace has been cleaned, parged, and a new cap installed...ready for your fall fires, and is also gas ready. The home was built in 1975 with huge timbers throughout the main floor. The soaring ceilings make a wonderful space accentuated by the huge expanses of insulated glass. The new stain colors give the spaces a warmth and glow. The obscured glass in the doors allows additional light to pass throughout the home. There is room for a 4th bedroom to be finished. Sunroom is equipped with minisplit unit and heated floors. There is also an 800 square foot building which has been heavily insulated with hard foam and layers of drywall! It is easily heated and cooled with a minisplit. The secondary building has water hooked up to it, but no plumbing. There is a professionally designed landscape plan which encompasses the entire property and the design was executed last year by Mother Nature Landscaping with phenomenal materials.

Location

State IN

County Monroe

Rooms

Basement Finished

Main Level Bedrooms 1

Interior

Interior Features Entrance Foyer, Hardwood Floors, Eat-in Kitchen, Pantry, Walk-In Closet(s)

Heating Heat Pump

Cooling Heat Pump

Fireplaces Number 1

Fireplaces Type Living Room

Fireplace Y

Appliance Gas Cooktop

Exterior

Garage Spaces 2.0

Water Access Desc Public

Building

Story Two

Foundation Other

Water Public

Architectural Style Other

Structure Type Cedar,Other

New Construction false

Schools

School District Monroe County Community Sch Corp


MIBOR MLS

NEARBY SCHOOLS & PROPERTIES

What would my payment look like?

Use our home loan calculator to estimate your total mortgage payment, including taxes and insurance. Simply enter the price of the home, your down payment, and details about the home loan, to calculate your mortgage payment, schedule, and more.
$
$
%
%
$ /year
%
Advanced
Payment
Schedule
Your mortgage payments over 30 years will add up to $0.
Get more info from a local expert!
Full Name
Phone
Jeff Landers

Jeff Landers

Real Estate Advisor License ID: RB14050540

+1(317) 750-9767

Get more information!

Name
Phone*
Message

I simply cannot recommend Jeff enough to anyone considering buying or selling a home. My experience with him selling my first house has confirmed in my mind that he is absolutely the best in the business. Not only is Jeff outstandingly professional, knowledgeable and experienced but he constantly and consistently went above and beyond for me during this process. His willingness to listen to me when I was panicking and calm me down and go to bat for me in difficult situations is something I am incredibly grateful for. I trust Jeff implicitly and was never steered wrong throughout the entire process. 5 stars is not enough to express my gratitude and stellar experience with Jeff.

RebeccaRoy0

Book a private tour...

3780 N Upper Birdie Galyan RD
