


$148,000
$125,000
18.4%For more information regarding the value of a property, please contact us for a free consultation.
1152 Lexington AVE Indianapolis, IN 46203
2 Beds
1 Bath
1,596 SqFt
Key Details
Sold Price $148,000
Property Type Single Family Home
Sub Type Single Family Residence
Listing Status Sold
Purchase Type For Sale
Square Footage 1,596 sqft
Price per Sqft $92
Subdivision Fountain Square
MLS Listing ID 22096898
Sold Date 05/13/26
Bedrooms 2
Full Baths 1
HOA Y/N No
Year Built 1870
Tax Year 2024
Lot Size 3,920 Sqft
Acres 0.09
Property Sub-Type Single Family Residence
Property Description
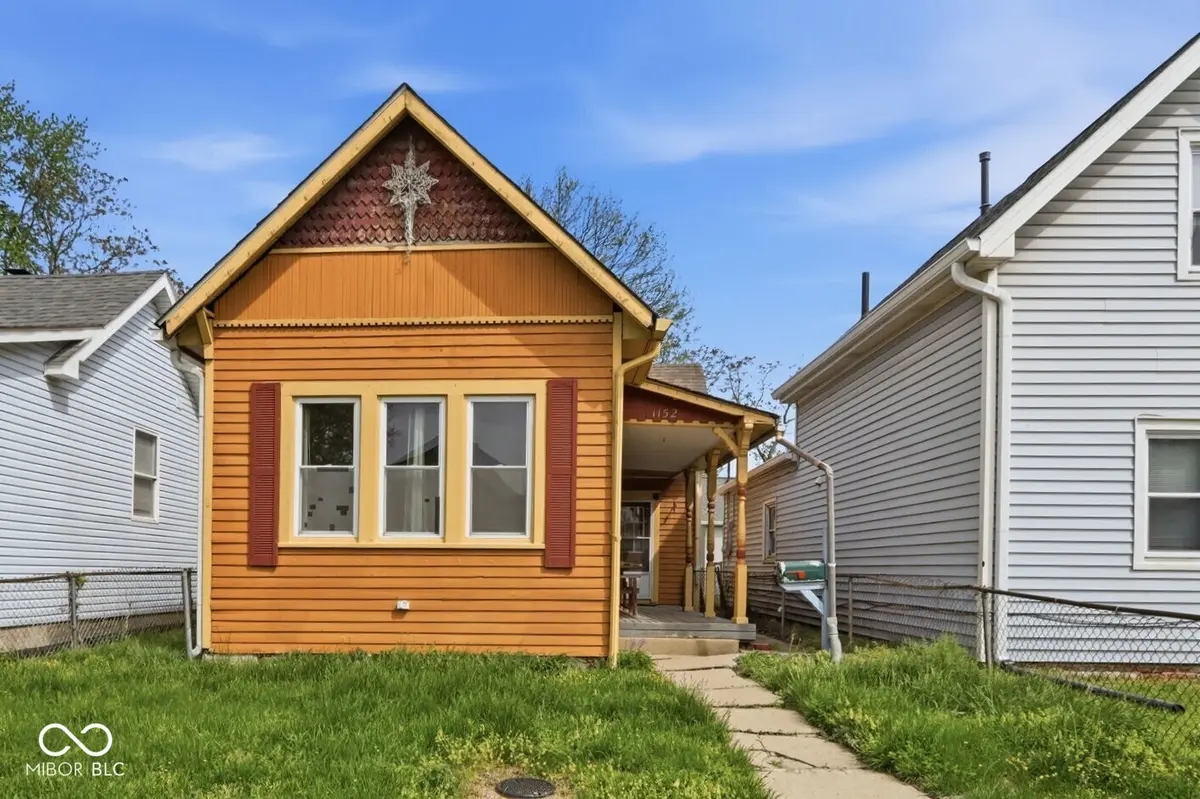
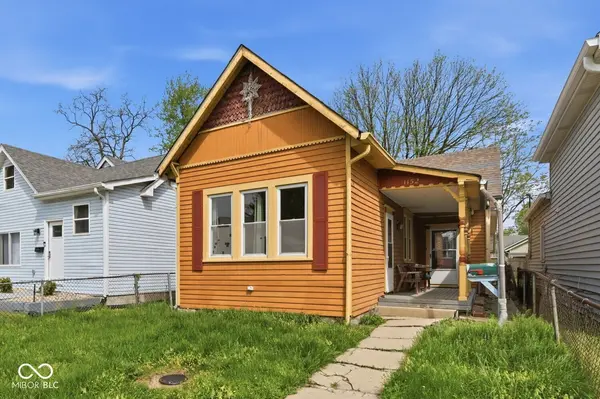
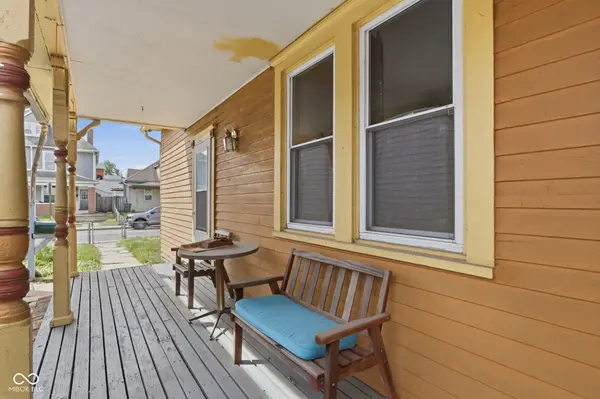
Here is an OUTSTANDING opportunity to craft this little cutie into a HOME in the HEART of Fountain Square! Sitting on a lovely street, surrounded by mostly renovated 19th Century "working-man Victorian" cottages, she has a long history as a rental property (so she's a bit tired and will benefit from some good old-fashioned vision & sweat equity), but she appears to be structurally sound, with a redeeming floor plan that provides ample square footage and opportunity for some smart alterations. She has a nice, fenced back yard & a storage shed, and what appears to be a dry, sound basement, and she has held on to her historic features through the years, such as elevated ceilings, craftsman trim & transom windows. Sold strictly as-is and priced accordingly! She is absolutely habitable, but will not qualify for FHA or VA loans, other than the rehab variety. ** MULTIPLE OFFERS RECEIVED, H&B DUE BY 11am MONDAY 4/27/26 **
Location
State IN
County Marion
Rooms
Basement Cellar
Main Level Bedrooms 2
Kitchen Kitchen Some Updates
Interior
Interior Features Attic Access, High Ceilings, Kitchen Island, Hardwood Floors
Heating Natural Gas
Cooling Central Air
Fireplace N
Appliance Dryer, MicroHood, Electric Oven, Refrigerator, Washer, Water Heater
Exterior
Exterior Feature Storage Shed
Utilities Available Cable Available, Electricity Connected, Natural Gas Connected, Sep Electric Meter, Sep Gas Meter, Sep Sewer Meter, Sewer Connected, Water Connected
View Y/N false
Water Access Desc Public
Building
Story One
Foundation Brick/Mortar
Water Public
Architectural Style Traditional, Victorian
Structure Type Wood Siding
New Construction false
Schools
School District Indianapolis Public Schools
Read Less
Want to know what your home might be worth? Contact us for a FREE valuation!

Our team is ready to help you sell your home for the highest possible price ASAP

© 2026 All listing information is courtesy of MIBOR Broker Listing Cooperative(R) as distributed by MLS Grid. All rights reserved.
NEARBY SCHOOLS & BUSINESSES