


$285,000
$279,950
1.8%For more information regarding the value of a property, please contact us for a free consultation.
10803 Gathering DR Indianapolis, IN 46259
3 Beds
3 Baths
2,374 SqFt
Key Details
Sold Price $285,000
Property Type Single Family Home
Sub Type Single Family Residence
Listing Status Sold
Purchase Type For Sale
Square Footage 2,374 sqft
Price per Sqft $120
Subdivision Harmony
MLS Listing ID 22097725
Sold Date 07/10/26
Bedrooms 3
Full Baths 2
Half Baths 1
HOA Fees $38/qua
HOA Y/N Yes
Year Built 2004
Tax Year 2024
Lot Size 6,969 Sqft
Acres 0.16
Property Sub-Type Single Family Residence
Property Description
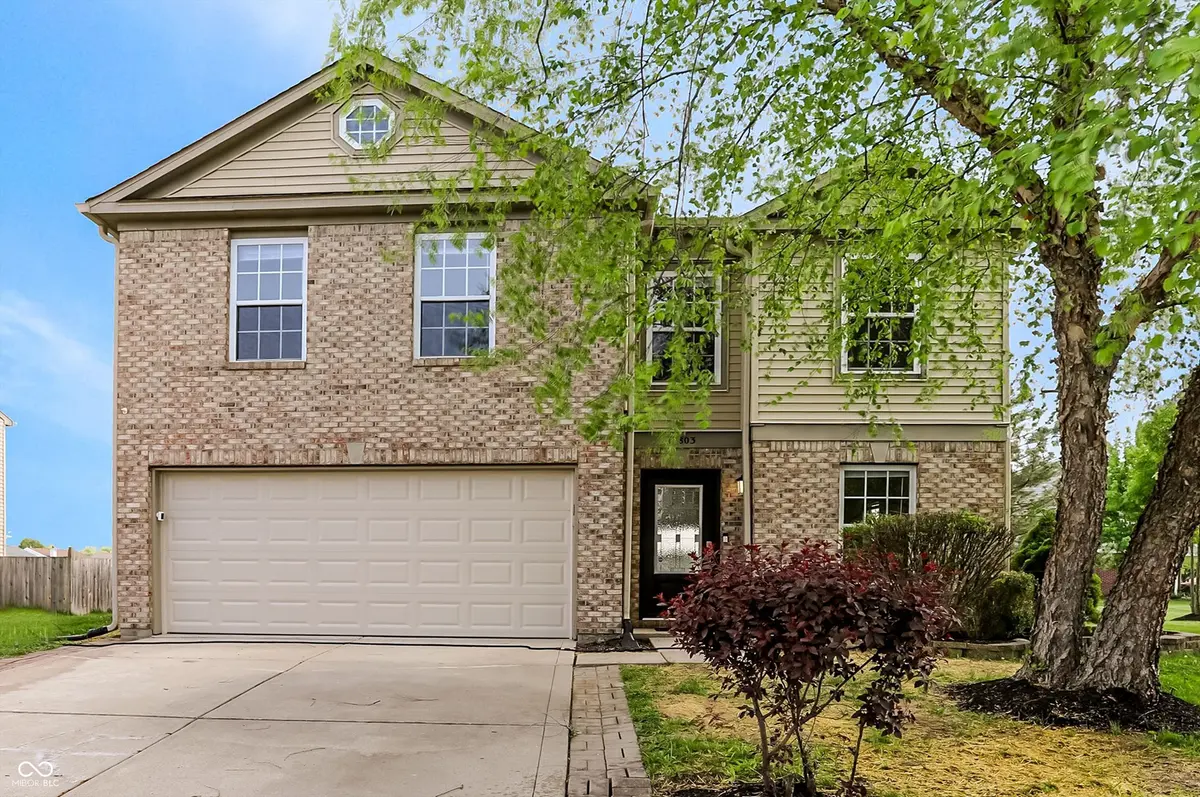
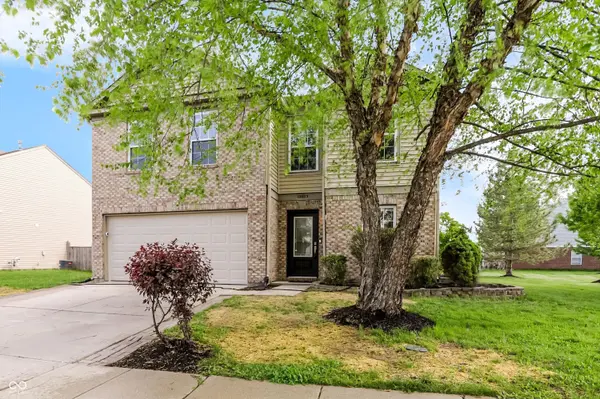
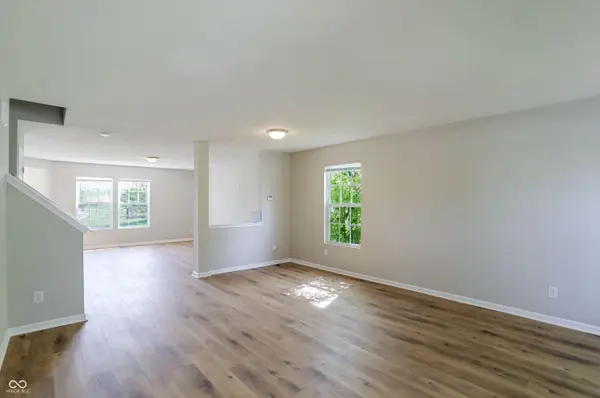
Welcome home to 10803 Gathering Drive where style, comfort, and nature meet in the peaceful community of Acton. From the moment you arrive, the curb appeal draws you in, you'll be greeted by a brand-new garage door, set into brick facade, and a stunning custom front door. Step inside and fall in love with the new luxury vinyl plank flooring that flows throughout the home. The kind that makes you exhale, kick off your shoes, and feel right at home. Fresh paint and crisp new trim give the home a clean, modern feel, that's ready for you to move right in. The kitchen shines with a brand-new stove and microwave that makes your everyday cooking easy. Upstairs, the primary suite is a true retreat, generously sized with a private en-suite bath, walk in closet, and a view that overlooks a neighborhood pond. Two additional bedrooms and a convenient laundry room with washer and dryer hookups, round the second floor. Calcutta marble tile in the upstairs bathrooms elevate the finishes to a whole new level. Outside, you can step right onto a trailhead that puts you steps away from Retherford Park with wide open space, a playground, and an outdoor gazebo. Take a few more steps, and you're at Acton Elementary School. A second walking path winds through the neighborhood. Which adds to the exceptional walkability and green space that this tranquil neighborhood offers. Not only is Acton Elementary steps away, but the home sits in the highly regarded Franklin Township School District. Franklin Central Junior High School is just 2.5 miles away, and Franklin Central High School is only 4.5 miles down the road. Although the neighborhood offers peaceful suburban living, it's located just minutes away from I-74 for easy commuting; and access to the city when you need it. In addition to the new appliances, paint, trim, flooring, and tile; the home has had Plumbing updates, and a brand-new Furnace! All complete as of spring 2026!
Location
State IN
County Marion
Rooms
Kitchen Kitchen Some Updates
Interior
Interior Features Pantry, Walk-In Closet(s)
Heating Forced Air
Cooling Central Air
Fireplace N
Appliance Microwave, Refrigerator, Dishwasher
Exterior
Exterior Feature Fire Pit
Garage Spaces 2.0
View Y/N true
Water Access Desc Public
View Pond, Neighborhood, Water
Building
Story Two
Foundation Slab
Water Public
Architectural Style Traditional
Structure Type Brick
New Construction false
Schools
Elementary Schools South Creek Elementary
Middle Schools Franklin Central Junior High
High Schools Franklin Central High School
School District Franklin Township Com Sch Corp
Others
Ownership Mandatory Fee
Read Less
Want to know what your home might be worth? Contact us for a FREE valuation!

Our team is ready to help you sell your home for the highest possible price ASAP

© 2026 All listing information is courtesy of MIBOR Broker Listing Cooperative(R) as distributed by MLS Grid. All rights reserved.
NEARBY SCHOOLS & BUSINESSES