


$210,500
$225,000
6.4%For more information regarding the value of a property, please contact us for a free consultation.
2206 Emily DR Indianapolis, IN 46260
2 Beds
2 Baths
1,633 SqFt
Key Details
Sold Price $210,500
Property Type Single Family Home
Sub Type Single Family Residence
Listing Status Sold
Purchase Type For Sale
Square Footage 1,633 sqft
Price per Sqft $128
Subdivision Golden Oaks
MLS Listing ID 22097220
Sold Date 07/01/26
Bedrooms 2
Full Baths 2
HOA Fees $330/mo
HOA Y/N Yes
Year Built 1985
Tax Year 2025
Lot Size 0.360 Acres
Acres 0.36
Property Sub-Type Single Family Residence
Property Description
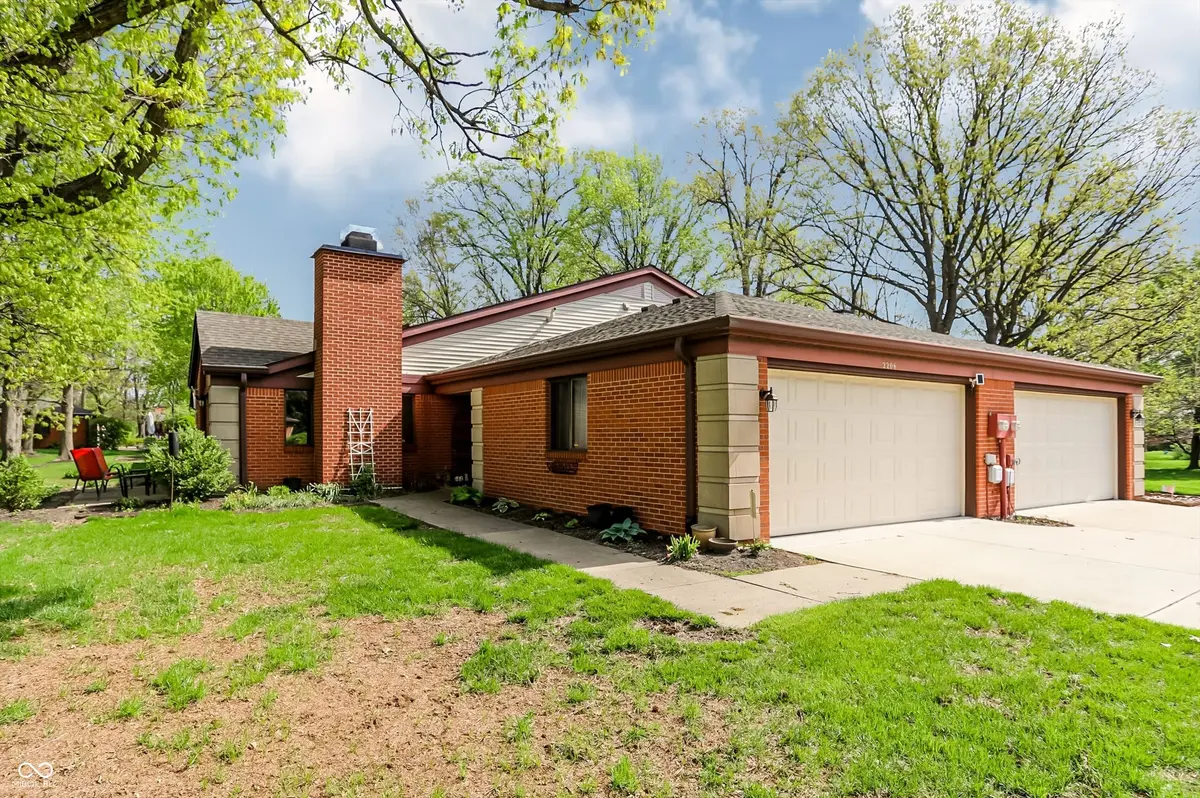
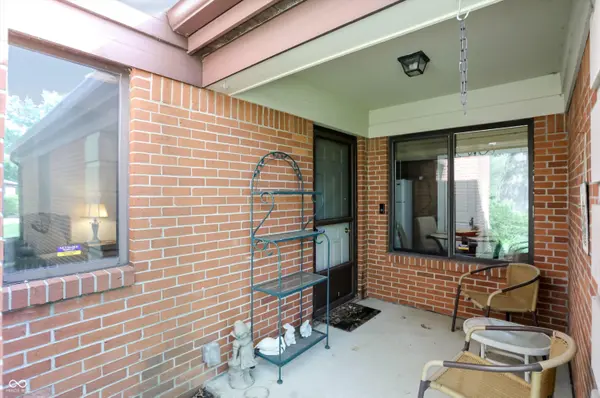
Tucked back in tranquil Golden Oaks, this light, bright and neutral 2 bedroom, 2 bath condo offers inviting one-level living with an attached 2 car finished garage, ideal for parking and extra storage. Current dining room can be converted to third bedroom if desired (closet intact). Relax in the living room where the vaulted ceiling and skylight create an open and airy atmosphere, while the fireplace creates a cozy focal point for gatherings or quiet evenings. Eat-in kitchen offers shaker cabinets and newer countertops with backsplash for your culinary pursuits. Spacious primary bedroom features 2 closets, tub with separate shower and double vanity. The outdoor patio extends the living space to the outdoors overlooking the beautiful neighborhood common area where mature trees and nature abound. Off the family room, there is a half bath roughed in which is currently being used as a storage closet. Minutes to shopping, restaurants, hospitals and interstates.The community pool provides a refreshing escape during warmer months. Tennis courts too!
Location
State IN
County Marion
Rooms
Main Level Bedrooms 2
Interior
Interior Features Attic Access, Bath Sinks Double Main, Cathedral Ceiling(s), Paddle Fan, Hi-Speed Internet Availbl
Heating Electric, Heat Pump
Cooling Central Air
Fireplaces Number 1
Fireplaces Type Family Room, Wood Burning
Equipment Radon System
Fireplace Y
Appliance Dishwasher, Electric Water Heater, Disposal, Microwave, Electric Oven, Refrigerator, Water Heater, Water Softener Owned
Exterior
Exterior Feature Gutter Guards, Tennis Community
Garage Spaces 2.0
Utilities Available Cable Available, Electricity Connected, Sep Electric Meter, Sewer Connected, Water Connected
View Y/N true
Water Access Desc Public
View Neighborhood, Park/Greenbelt, Trees/Woods
Building
Story One
Foundation Slab
Water Public
Architectural Style Ranch, Traditional
Structure Type Brick
New Construction false
Schools
Elementary Schools Greenbriar Elementary School
Middle Schools Westlane Middle School
High Schools North Central High School
School District Msd Washington Township
Others
HOA Fee Include Association Home Owners,Clubhouse,Insurance,Lawncare,Maintenance Grounds,Maintenance,Nature Area,Management,Snow Removal,Tennis Court(s),See Remarks
Ownership Horizontal Prop Regime
Read Less
Want to know what your home might be worth? Contact us for a FREE valuation!

Our team is ready to help you sell your home for the highest possible price ASAP

© 2026 All listing information is courtesy of MIBOR Broker Listing Cooperative(R) as distributed by MLS Grid. All rights reserved.
NEARBY SCHOOLS & BUSINESSES