

468 Village Green DR, Carmel, IN 46032
See all 8 photos
468 Village Green DR, Carmel, IN 46032
REQUEST A TOUR If you would like to see this home without being there in person, select the "Virtual Tour" option and your agent will contact you to discuss available opportunities.
In-PersonVirtual Tour
Listed by Erin Hundley • Compass Indiana, LLC
$ 1,216,187
Est. payment /mo
Save
Active

468 Village Green DR Carmel, IN 46032

3 Beds

4 Baths

3,105 SqFt


UPDATED:

Key Details

Property Type Townhouse

Sub Type Townhouse

Listing Status Active

Purchase Type For Sale

Square Footage 3,105 sqft

Price per Sqft $391

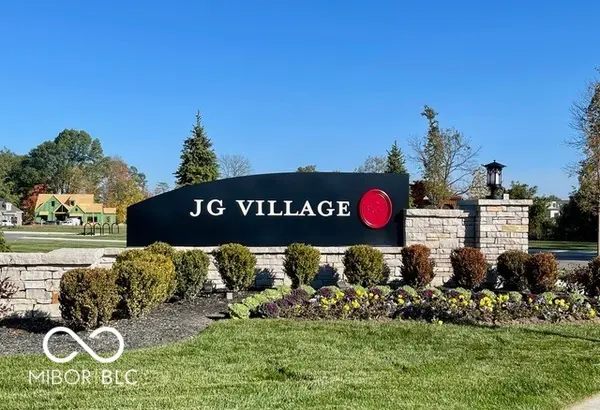
Subdivision Jg Village

MLS Listing ID 22090434

Bedrooms 3

Full Baths 3

Half Baths 1

HOA Fees $350/mo

HOA Y/N Yes

Year Built 2026

Tax Year 2025

Lot Size 2,613 Sqft

Acres 0.06

Property Sub-Type Townhouse

Property Description

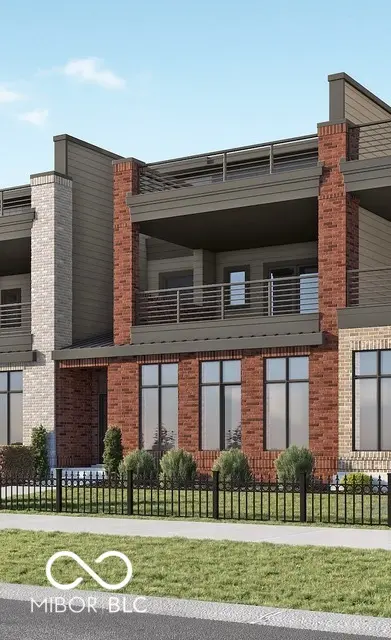
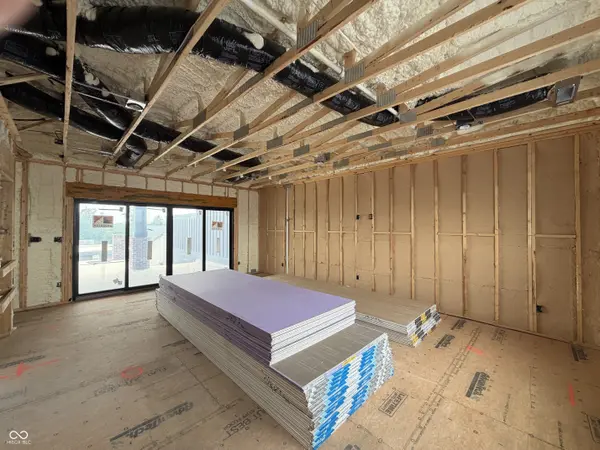
Elevate your lifestyle with the stunning 3 Story Townhome in JG Village of Carmel, an exceptional residence brought to you by the McKenzie Collection. Designed for those who value both luxury and thoughtful functionality, this townhome redefines sophisticated urban living across three impeccably designed levels. Step inside to over 3,100 square feet of exquisitely finished living space where elegance meets innovation. The main living room showcases two striking ceiling beams, adding architectural depth to the open-concept design. Just off the main living area, a dedicated office space offers privacy with sleek pocket doors -perfect for remote work or quiet retreat. The heart of the home, the kitchen, exemplifies modern luxury with custom stacked cabinetry, a quartz waterfall island, and premium Sub-Zero Wolf appliances. Take the elevator, or earn your steps up the hardwood stairs that enhance the home's timeless design, while 10' ceilings on the main floor and 9' ceilings on the upper levels amplify the sense of spaciousness. Smart and sustainable features abound, including a video doorbell, Brilliant smart home technology, an EV charger in the garage, and energy-efficient spray foam insulation for added soundproofing and comfort. The third floor is where luxury outdoor living takes center stage. A direct vent gas linear fireplace anchors the expansive outdoor rooftop area. Entertain with ease at the 8' wet bar with under-cabinet refrigerator, cook out using the gas line ready for a grill, or prepare for future relaxation with a hot tub rough-in. Unlike typical plans, this layout includes a full bath with a shower, maximizing functionality for guests and residents alike. From its elevated finishes to its cutting-edge smart tech and rooftop retreat, every detail embodies intentional design and refined living-making this more than just a home, but a true sanctuary. Anticipated completion is December 2026.

Location

State IN

County Hamilton

Interior

Interior Features High Ceilings, Kitchen Island, Elevator, Pantry, Walk-In Closet(s), Wet Bar

Cooling Central Air

Flooring Hardwood

Fireplaces Number 1

Fireplaces Type Gas Starter, Outside

Fireplace Y

Appliance Dishwasher, Disposal, Microwave, Gas Oven, Tankless Water Heater, Water Heater

Exterior

Exterior Feature Balcony

Garage Spaces 2.0

Utilities Available Electricity Connected, Natural Gas Connected, Sewer Connected, Water Connected

Water Access Desc Public

Building

Story Three Or More

Foundation Slab

Water Public

Architectural Style Traditional

Structure Type Brick,Cement Siding

New Construction true

Schools

Middle Schools Creekside Middle School

High Schools Carmel High School

School District Carmel Clay Schools

Others

HOA Fee Include Lawncare,Maintenance Grounds,Maintenance Structure,Snow Removal

Ownership Mandatory Fee


MIBOR MLS

NEARBY SCHOOLS & PROPERTIES

What would my payment look like?

Use our home loan calculator to estimate your total mortgage payment, including taxes and insurance. Simply enter the price of the home, your down payment, and details about the home loan, to calculate your mortgage payment, schedule, and more.
$
$
%
%
$ /year
%
Advanced
Payment
Schedule
Your mortgage payments over 30 years will add up to $0.
Get more info from a local expert!
Full Name
Phone
Jeff Landers

Jeff Landers

Real Estate Advisor License ID: RB14050540

+1(317) 750-9767

Get more information!

Name
Phone*
Message

I simply cannot recommend Jeff enough to anyone considering buying or selling a home. My experience with him selling my first house has confirmed in my mind that he is absolutely the best in the business. Not only is Jeff outstandingly professional, knowledgeable and experienced but he constantly and consistently went above and beyond for me during this process. His willingness to listen to me when I was panicking and calm me down and go to bat for me in difficult situations is something I am incredibly grateful for. I trust Jeff implicitly and was never steered wrong throughout the entire process. 5 stars is not enough to express my gratitude and stellar experience with Jeff.

RebeccaRoy0

Book a private tour...

468 Village Green DR
