
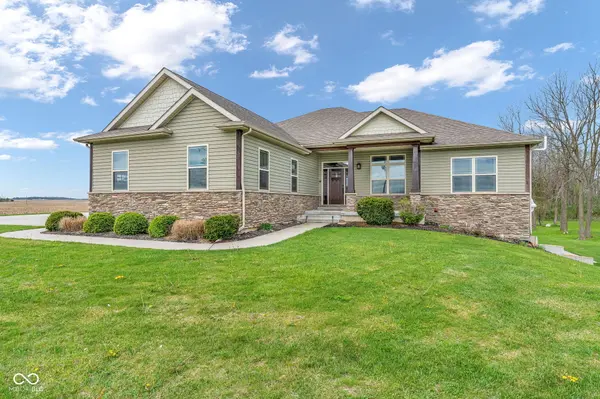

3201 N 675 RD E, Darlington, IN 47940
See all 94 photos
3201 N 675 RD E, Darlington, IN 47940
Jeff Landers
Jeff Landers

Real Estate Advisor License ID: RB14050540

+1(317) 750-9767

GET MORE INFORMATION

Full Name
Phone*
Message
We respect your privacy! Your information WILL NOT BE SHARED, SOLD, or RENTED to anyone, for any reason outside the course of normal real estate exchange. By submitting, you agree to our Terms of Use and Privacy Policy.
Listed by Janet Zachary • Carpenter, REALTORS®

$ 750,000

$ 759,000 1.2%

Est. payment /mo
Sold on 08/14/2026

3201 N 675 RD E Darlington, IN 47940

5 Beds

3 Baths

4,104 SqFt


UPDATED:

Key Details

Sold Price $750,000

Property Type Single Family Home

Sub Type Single Family Residence

Listing Status Sold

Purchase Type For Sale

Square Footage 4,104 sqft

Price per Sqft $182

Subdivision No Subdivision

MLS Listing ID 22095758

Sold Date 08/14/26

Bedrooms 5

Full Baths 3

HOA Y/N No

Year Built 2014

Tax Year 2025

Lot Size 2.000 Acres

Acres 2.0

Property Sub-Type Single Family Residence

Property Description

Discover a truly one-of-a-kind home that combines thoughtful design, comfort, and versatility, all pleasantly set on 2 acres. Built in 2014, this 5 bedroom home offers exceptional space and functionally for modern living. The main level features a warm and inviting living room with built-ins and a gaslog fireplace, perfect for taking off a chill on a summer evening. The kitchen stands out with granite countertops, under cabinet lighting, and all included kitchen appliances. You will want to test your culinary skills, all the while enjoying conversation, while entertaining your friends, in the enchanting kitchen. The primary suite is a private retreat, complete with built-ins, double vanity, a jetted tub, and walk-in shower. The walk-out basement provides extra living quarters, ideal for guests, or extended family. Each basement bedroom is equipped with egress windows, that cleverly provide cement steps to the ground level. A Murphy bed in bedroom 2 also adds functionality and extra accommodations. With this impressive home and property package, a spacious pole barn comes equipped with a 200 amp service, that also exhibits a secondary living space for guests and family. Home boasts hardwood floors, a home generator for peace of mind, and a radon mitigation system. Quality detailing is found throughout. From it's resourceful layout with its high-end finishes, this one is a dream home. It's a rare find and a true treat to fully appreciate what this property has to offer. Rocky Ridge Golf Course is just around the corner. Enjoy your sunrises and sunsets in this pristine home.

Location

State IN

County Montgomery

Rooms

Basement Apartment, Daylight, Exterior Entry, Finished, Full, Walk-Out Access

Main Level Bedrooms 3

Interior

Interior Features Attic Pull Down Stairs, Built-in Features, High Ceilings, Hardwood Floors, Tray Ceiling(s), Breakfast Bar, Kitchen Island, Walk-In Closet(s)

Heating Heat Pump, Propane, Baseboard

Cooling Heat Pump, Ductless

Fireplaces Number 1

Fireplaces Type Family Room, Gas Log, Gas Starter, Masonry, Living Room

Equipment Radon System, Sump Pump

Fireplace Y

Appliance Dishwasher, Dryer, Disposal, Gas Water Heater, Microwave, Double Oven, Gas Oven, Range Hood, Refrigerator, Washer, Water Heater

Exterior

Exterior Feature Barn Pole, Fire Pit

Garage Spaces 2.0

Utilities Available Septic System

View Y/N false

Water Access Desc Well,Private

Building

Story One

Foundation Concrete Perimeter

Water Well, Private

Architectural Style Ranch

Structure Type Vinyl With Brick,Stone

New Construction false

Schools

Elementary Schools Sugar Creek Elementary School

Middle Schools North Montgomery Middle School

High Schools North Montgomery High School

School District North Montgomery Com Sch Corp


MIBOR MLS

NEARBY SCHOOLS & PROPERTIES

What would my payment look like?

Use our home loan calculator to estimate your total mortgage payment, including taxes and insurance. Simply enter the price of the home, your down payment, and details about the home loan, to calculate your mortgage payment, schedule, and more.
$
$
%
%
$ /year
%
Advanced
Payment
Schedule
Your mortgage payments over 30 years will add up to $0.
Get more info from a local expert!
Full Name
Phone
Jeff Landers

Jeff Landers

Real Estate Advisor License ID: RB14050540

+1(317) 750-9767

Get more information!

Name
Phone*
Message

I simply cannot recommend Jeff enough to anyone considering buying or selling a home. My experience with him selling my first house has confirmed in my mind that he is absolutely the best in the business. Not only is Jeff outstandingly professional, knowledgeable and experienced but he constantly and consistently went above and beyond for me during this process. His willingness to listen to me when I was panicking and calm me down and go to bat for me in difficult situations is something I am incredibly grateful for. I trust Jeff implicitly and was never steered wrong throughout the entire process. 5 stars is not enough to express my gratitude and stellar experience with Jeff.

RebeccaRoy0

Book a private tour...

3201 N 675 RD E
