



$343,000
$346,250
0.9%For more information regarding the value of a property, please contact us for a free consultation.
5263 Windridge DR Indianapolis, IN 46226
4 Beds
3 Baths
3,600 SqFt
Key Details
Sold Price $343,000
Property Type Condo
Sub Type Condominium
Listing Status Sold
Purchase Type For Sale
Square Footage 3,600 sqft
Price per Sqft $95
Subdivision Windridge
MLS Listing ID 22097513
Sold Date 10/14/26
Bedrooms 4
Full Baths 3
HOA Fees $826/mo
HOA Y/N Yes
Year Built 1986
Tax Year 2024
Property Sub-Type Condominium
Property Description
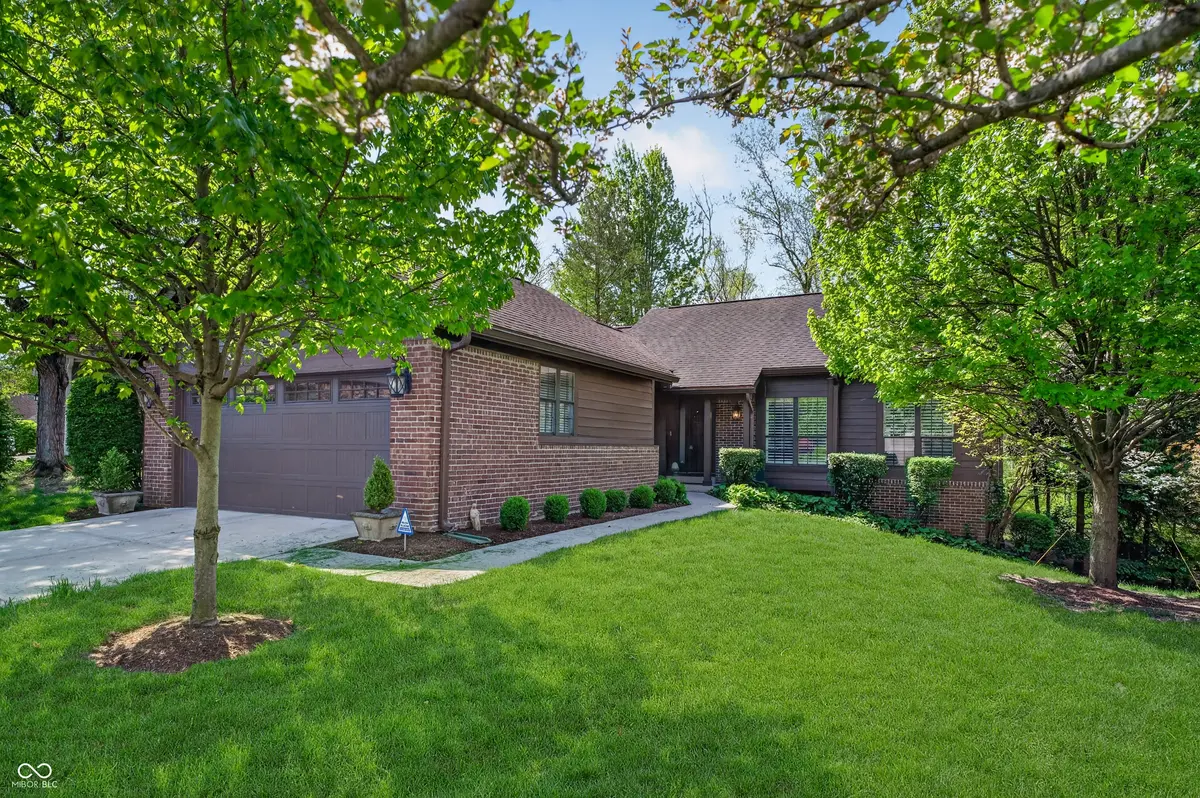
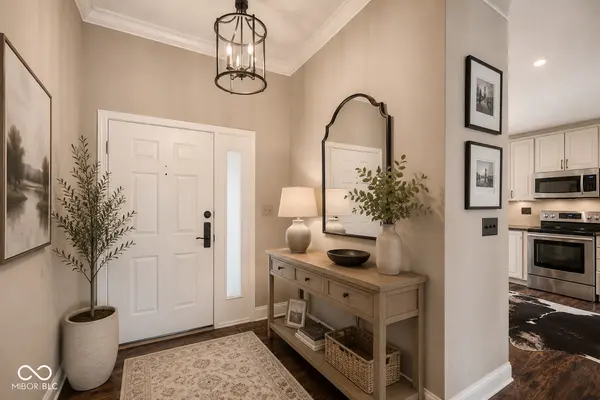
Discover sophisticated easy living at 5263 Windridge DR, INDIANAPOLIS, IN. Built in 1986, this free standing condominium presents an attractive property in great condition, offering an effortless ranch-style floor plan w/walk out lower level. Great for entertaining and family gatherings. The heart of this home is an open-plan kitchen that seamlessly integrates with the living room and family room, fostering an inviting atmosphere for entertaining and everyday life. This culinary space features sleek stainless steel appliances, stunning counters, and a high ceiling that adds to its expansive feel. Look at that island, provides ample workspace and casual dining options. Don't miss the cooler at the end of it. Primary bedroom on main floor offers a double vanity, walk-in shower for a spa-like experience. Double closets-one walk-in & the other super deep. Plantation shutters throughout first floor. 3rd bedroom is currently used as a home office with closet & plantation shutters. Lower level is where the fun begins. 4th bedroom w/full bath-perfect for teens or guests. Imagine the games that will be enjoyed watching & playing in that space. Laundry room and TONS of storage in lower level. Additional features include a private gated community, an attached 2 car garage, providing secure parking and storage, new garage door & motor. Sit under the tree canopy and enjoy your morning coffee on the deck. Patio below also provides a relaxing environment away from it all. New HVAC 8 months ago with 5 yr warranty. Water heater 1 yr. Exterior sealed and painted 3 months. FRESHLY PAINTED SOFT BEIGE entry, living room, kitchen and 4th bedroom/office.
Location
State IN
County Marion
Rooms
Basement Finished, Walk-Out Access
Main Level Bedrooms 3
Kitchen Kitchen Updated
Interior
Interior Features Vaulted Ceiling(s), Walk-In Closet(s)
Heating Forced Air, Electric
Cooling Central Air
Fireplaces Number 1
Fireplaces Type Living Room, Wood Burning
Equipment None
Fireplace Y
Appliance Dishwasher, Electric Oven, Refrigerator, Electric Water Heater
Exterior
Garage Spaces 2.0
Water Access Desc Public
Building
Story One
Foundation Concrete Perimeter
Water Public
Architectural Style Ranch
Structure Type Brick
New Construction false
Schools
School District Indianapolis Public Schools
Others
HOA Fee Include Lawncare,Maintenance Grounds,Maintenance Structure,Snow Removal
Ownership Mandatory Fee
Read Less
Want to know what your home might be worth? Contact us for a FREE valuation!

Our team is ready to help you sell your home for the highest possible price ASAP

© 2026 All listing information is courtesy of MIBOR Broker Listing Cooperative(R) as distributed by MLS Grid. All rights reserved.
NEARBY SCHOOLS & BUSINESSES