


$560,000
$599,900
6.7%For more information regarding the value of a property, please contact us for a free consultation.
9103 Iris LN Zionsville, IN 46077
4 Beds
4 Baths
4,136 SqFt
Key Details
Sold Price $560,000
Property Type Single Family Home
Sub Type Single Family Residence
Listing Status Sold
Purchase Type For Sale
Square Footage 4,136 sqft
Price per Sqft $135
Subdivision Preserve At Spring Knoll
MLS Listing ID 22096918
Sold Date 07/22/26
Bedrooms 4
Full Baths 2
Half Baths 2
HOA Fees $34/ann
HOA Y/N Yes
Year Built 2002
Tax Year 2025
Lot Size 0.400 Acres
Acres 0.4
Property Sub-Type Single Family Residence
Property Description
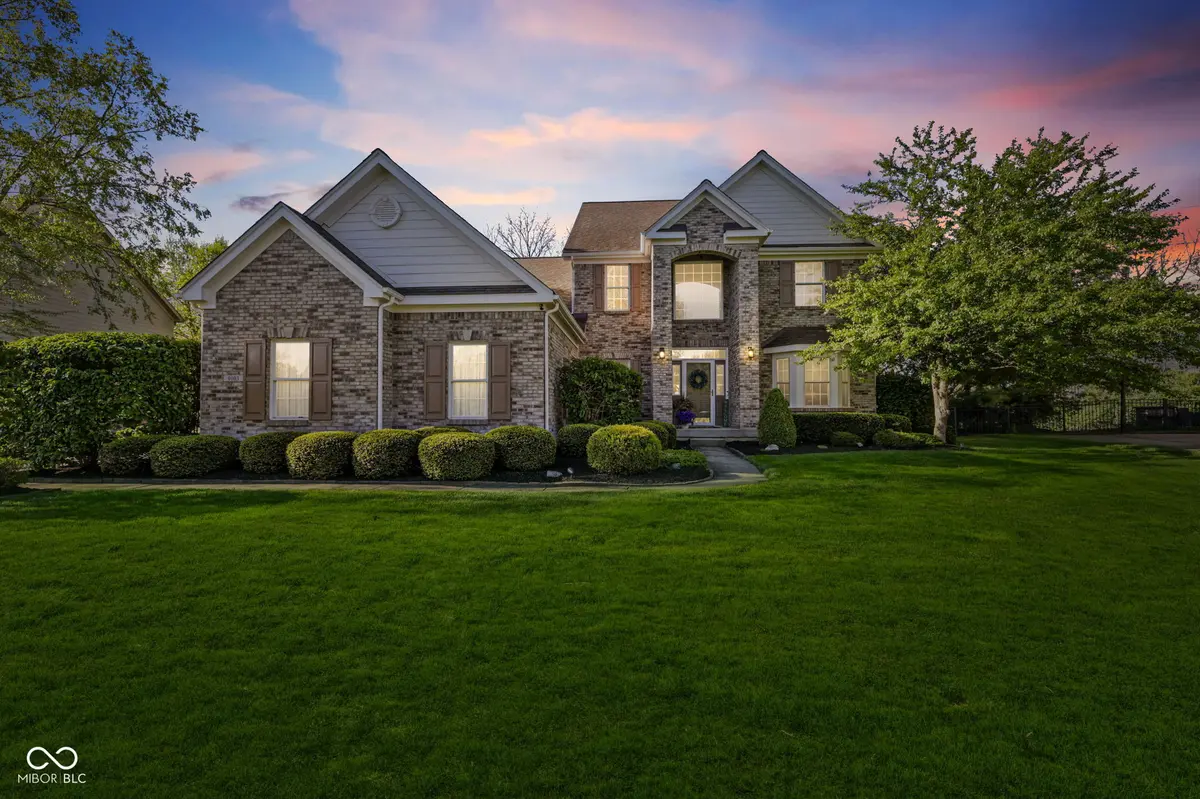
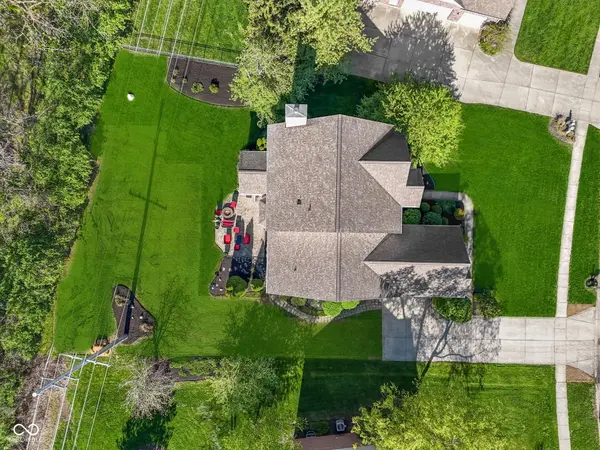
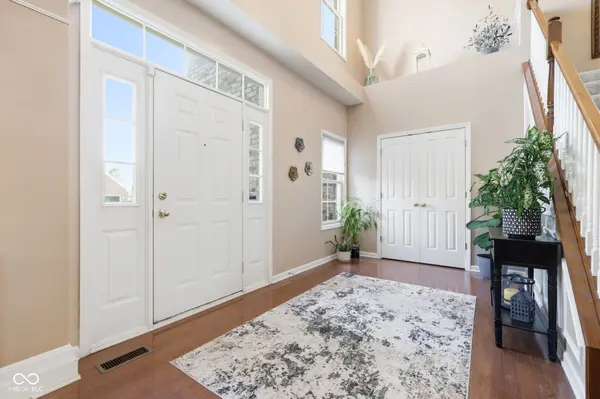
Welcome to a thoughtfully designed two-story in one of Zionsville's established neighborhoods, offering a layout that balances everyday functionality with plenty of space to spread out. With 4 bedrooms, 2 full baths, and 2 half baths, this home checks the boxes while still feeling comfortable and usable. The main level is anchored by a primary suite, giving you the convenience of main-floor living without giving up space elsewhere. You'll also find a vaulted front living room, a separate family room with fireplace, and a kitchen that opens to a bright breakfast nook with bay windows overlooking the backyard. Upstairs, the additional bedrooms are generously sized with good natural light and flexible use depending on your needs. The finished basement adds even more versatility-ideal for a second living area, rec space, home gym, or office. Out back, the setup is built for real use, with a screened-in porch, open patio, and fire pit area creating multiple spots to relax or entertain, all overlooking a well-maintained yard. Major mechanicals have already been taken care of, with the furnace, A/C, and water heater all replaced within the last year. Roof - 5 years. Set in a mature neighborhood with tree-lined streets and nearby ponds, this home offers a solid combination of layout, space, and location in the heart of Zionsville.
Location
State IN
County Boone
Rooms
Basement Partially Finished
Main Level Bedrooms 1
Interior
Interior Features Attic Pull Down Stairs, Breakfast Bar, High Ceilings, Tray Ceiling(s), Entrance Foyer, Eat-in Kitchen, Pantry, Walk-In Closet(s)
Heating Forced Air, Natural Gas
Cooling Central Air
Fireplaces Number 1
Fireplaces Type Family Room, Gas Log
Equipment Smoke Alarm, Sump Pump w/Backup
Fireplace Y
Appliance Electric Cooktop, Dishwasher, Dryer, Gas Water Heater, Microwave, Refrigerator, Washer, Water Softener Owned
Exterior
Exterior Feature Fire Pit
Garage Spaces 2.0
Water Access Desc Public
Building
Story Two
Foundation Concrete Perimeter
Water Public
Architectural Style Traditional
Structure Type Brick,Cement Siding
New Construction false
Schools
Elementary Schools Zionsville Pleasant View Elem Sch
Middle Schools Zionsville Middle School
High Schools Zionsville Community High School
School District Zionsville Community Schools
Others
HOA Fee Include Entrance Common,Maintenance
Ownership Mandatory Fee
Read Less
Want to know what your home might be worth? Contact us for a FREE valuation!

Our team is ready to help you sell your home for the highest possible price ASAP

© 2026 All listing information is courtesy of MIBOR Broker Listing Cooperative(R) as distributed by MLS Grid. All rights reserved.
NEARBY SCHOOLS & BUSINESSES