


$725,000
$725,000
For more information regarding the value of a property, please contact us for a free consultation.
8921 Forest Willow DR Indianapolis, IN 46234
4 Beds
4 Baths
5,750 SqFt
Key Details
Sold Price $725,000
Property Type Single Family Home
Sub Type Single Family Residence
Listing Status Sold
Purchase Type For Sale
Square Footage 5,750 sqft
Price per Sqft $126
Subdivision Timberview At Eagle Creek
MLS Listing ID 22096391
Sold Date 05/21/26
Bedrooms 4
Full Baths 3
Half Baths 1
HOA Fees $35/Semi-Annually
HOA Y/N Yes
Year Built 2006
Tax Year 2024
Lot Size 0.550 Acres
Acres 0.55
Property Sub-Type Single Family Residence
Property Description
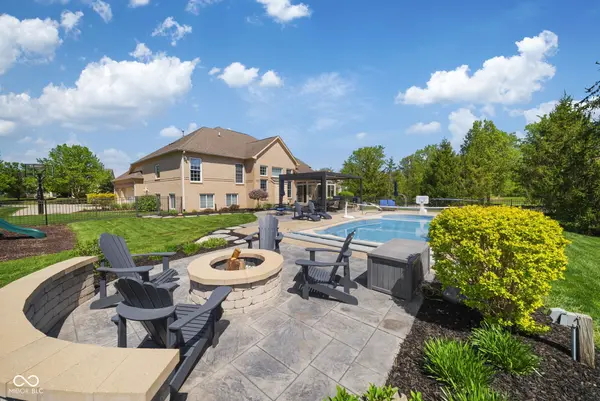
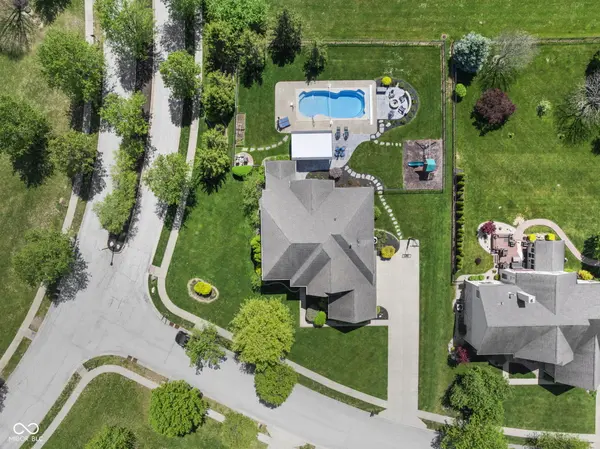
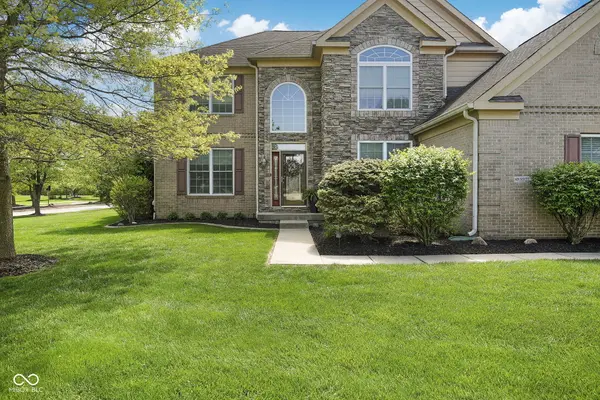
Welcome to 8921 Forest Willow Dr, a spacious and well-appointed home in the desirable Timberview at Eagle Creek community, offering over 5,700 square feet of living space and a lifestyle centered around comfort and entertaining. This 4-bedroom, 3.5-bath residence features a functional and expansive layout, including a dramatic two-story entry and a great room with soaring ceilings, large windows, and a fireplace that anchors the space. The kitchen is designed to be the heart of the home, complete with a large center island, double oven, cooktop, and ample cabinetry, making it ideal for both everyday living and hosting. The main level also offers multiple living and gathering spaces, including a formal dining area, office or den, and additional flexible-use rooms. The finished basement expands the home's versatility with space for recreation, a home theater setup, or additional entertaining. Upstairs and throughout, the bedrooms provide comfortable retreats with thoughtful detailing, while the primary suite offers separation and privacy along with a well-appointed bath. Step outside to a backyard designed for enjoyment. The fully fenced yard features a pool, pergola, fire pit, patio, and outdoor kitchen area-creating a setting suited for relaxing or hosting. The lot offers added privacy with a wooded backdrop. Located just moments from Eagle Creek Park and Eagle Creek Sailing Club, this home provides convenient access to outdoor recreation including boating, trails, and nature areas. Nearby shopping, dining, and major roadways add to the overall convenience of the location. With a 3-car garage, generous square footage, and a combination of indoor and outdoor living spaces, this property offers a strong opportunity for buyers seeking space, functionality, and a well-established neighborhood setting. Schedule your private showing to explore everything 8921 Forest Willow Dr has to offer.
Location
State IN
County Marion
Rooms
Basement Daylight, Interior Entry, Partially Finished, Storage Space
Interior
Interior Features Built-in Features, Cathedral Ceiling(s), High Ceilings, Tray Ceiling(s), Hardwood Floors, Walk-In Closet(s), Breakfast Bar, Bath Sinks Double Main, Entrance Foyer, Hi-Speed Internet Availbl, Wet Bar, Kitchen Island, Ceiling Vaulted, Sauna
Heating Forced Air, Heat Pump, Natural Gas, Electric, Baseboard
Cooling Central Air
Fireplaces Number 1
Fireplaces Type Great Room, Living Room
Equipment Security System Owned, Home Theater, Sump Pump w/Backup, Sump Pump Dual
Fireplace Y
Appliance Electric Cooktop, Dishwasher, Disposal, Microwave, Double Oven, Refrigerator, Gas Water Heater, Water Purifier, Tankless Water Heater, Water Heater, Washer, Dryer
Exterior
Exterior Feature Gas Grill, Fire Pit, Playset, Sprinkler System, Outdoor Kitchen
Garage Spaces 2.0
Utilities Available Cable Connected, Natural Gas Connected
View Y/N true
Water Access Desc Public
View Trees/Woods
Building
Story Multi/Split, Two
Foundation Block
Water Public
Architectural Style Traditional
Structure Type Brick,Stone
New Construction false
Schools
School District Msd Pike Township
Others
HOA Fee Include Association Home Owners,Entrance Common,Insurance,Maintenance,ParkPlayground
Ownership Mandatory Fee
Read Less
Want to know what your home might be worth? Contact us for a FREE valuation!

Our team is ready to help you sell your home for the highest possible price ASAP

© 2026 All listing information is courtesy of MIBOR Broker Listing Cooperative(R) as distributed by MLS Grid. All rights reserved.
NEARBY SCHOOLS & BUSINESSES