
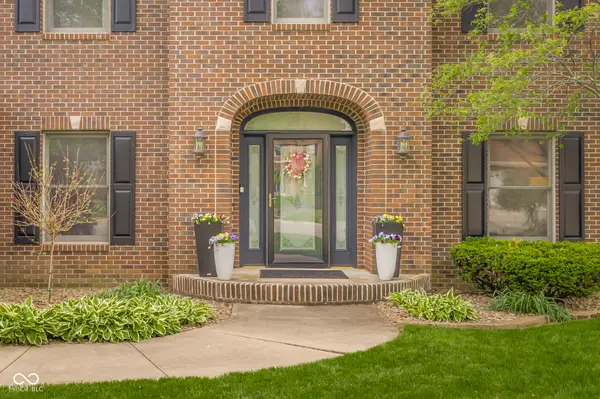
$499,600
$495,000
0.9%For more information regarding the value of a property, please contact us for a free consultation.
6075 Chinkapin DR Columbus, IN 47201
3 Beds
4 Baths
3,734 SqFt
Key Details
Sold Price $499,600
Property Type Single Family Home
Sub Type Single Family Residence
Listing Status Sold
Purchase Type For Sale
Square Footage 3,734 sqft
Price per Sqft $133
Subdivision Tipton Lakes - Oakbrook
MLS Listing ID 22096125
Sold Date 05/22/26
Bedrooms 3
Full Baths 3
Half Baths 1
HOA Y/N No
Year Built 1994
Tax Year 2025
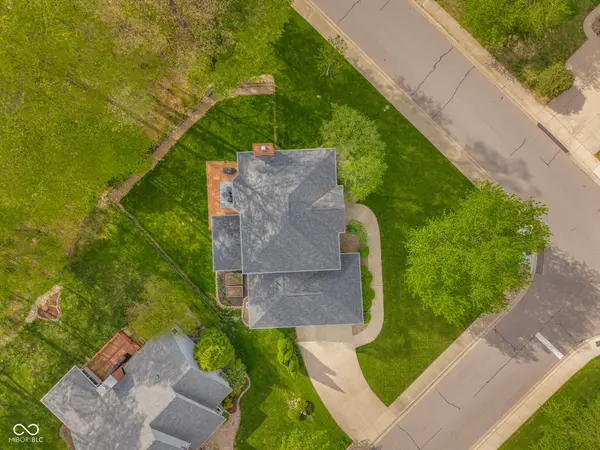
Lot Size 0.310 Acres
Acres 0.31
Property Sub-Type Single Family Residence
Property Description
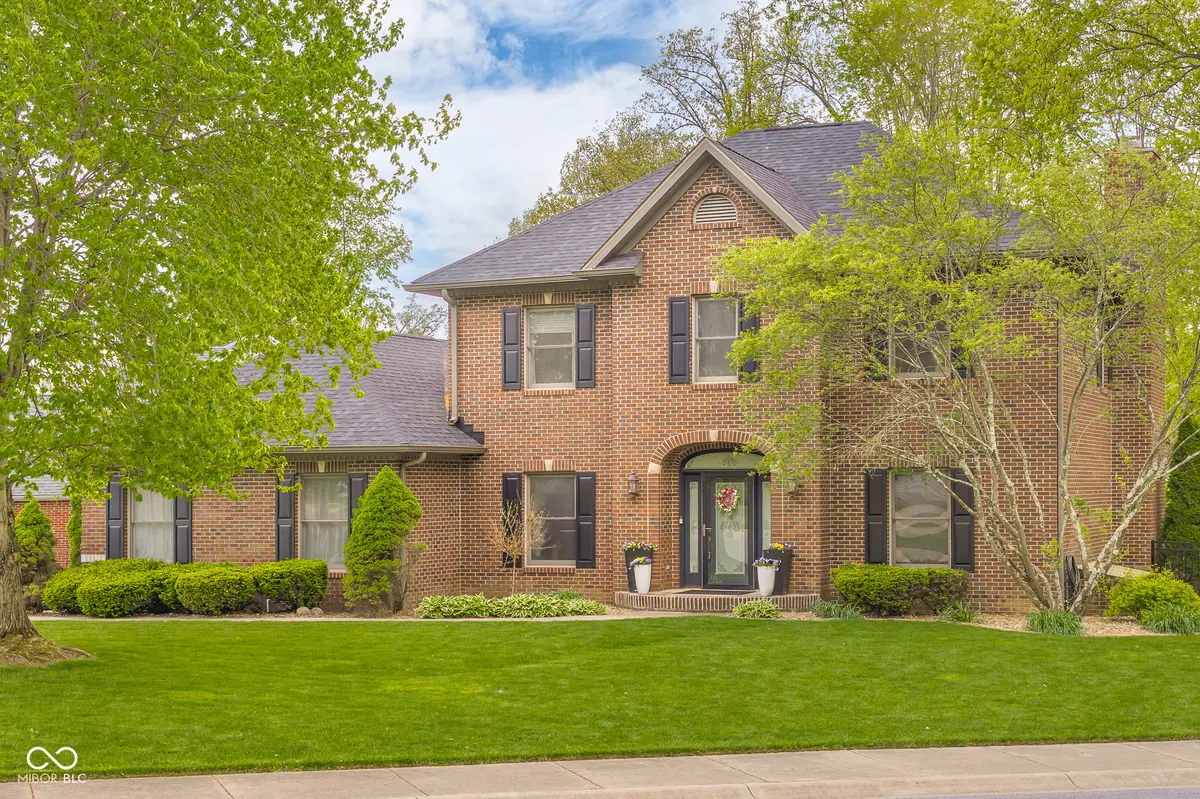
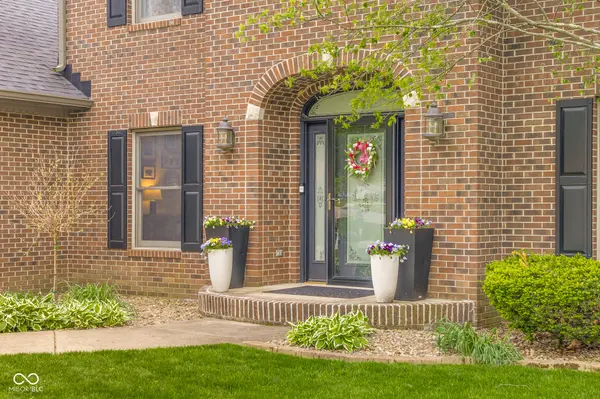
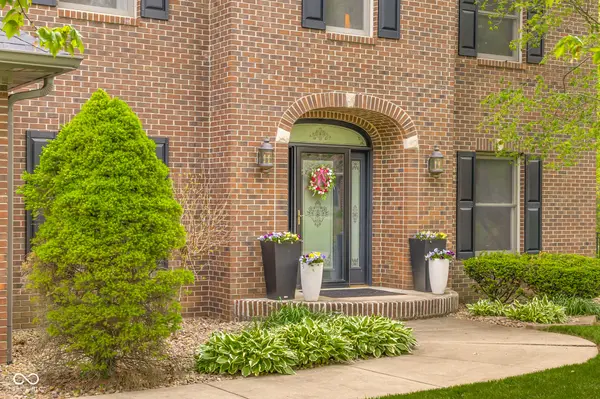
Photos coming Sunday 4/19! Located in the desirable Oakbrook enclave of Tipton Lakes, this all-brick home is positioned on a prominent corner lot and offers a thoughtful layout, extensive updates, and well-designed indoor & outdoor living spaces. Filled w/ natural light, the home features an abundance of windows, 9-ft ceilings on main & upper levels, and an open flowing floor plan creating a bright welcoming atmosphere. The timeless brick exterior provides classic appeal & durability, while the corner setting enhances privacy, curb appeal, and usable outdoor space. The main level features engineered hardwood flooring throughout. A dedicated home office and formal dining room sit just off the entry, leading into an open-concept family room & kitchen designed for everyday living & entertaining. Storage is well integrated throughout the home. Upstairs, 3 bedrooms include a spacious primary suite with 2 walk-in closets and ensuite bath w/ dual vanities, separate shower, and soaking tub. The upper level also includes a conveniently located laundry room positioned near bedrooms for everyday ease. The finished lower level expands living space with a great room featuring an egress window, separate playroom, and bonus room with closet and private ensuite. A storage/utility rm provides additional functional space. Outdoor living includes a screened porch overlooking the backyard, composite decking, 2 raised garden beds, and a black wrought-iron-style fence creating a defined and functional outdoor setting. Additional exterior enhancements include hardscaping with stone retention walls and a full irrigation system. Recent improvements include interior painting and new upstairs carpet (2021), water heater (2021), laundry room redesign (2023), irrigation system, primary closet remodel, and water softener (2024), kitchen cabinetry & shelving with added lighting and new dishwasher (2025), and new roof, gutters, gutter guards, and replacement of 2 window glass panes (2026).
Location
State IN
County Bartholomew
Rooms
Basement Daylight, Partially Finished
Kitchen Kitchen Updated
Interior
Interior Features Bath Sinks Double Main, Breakfast Bar, High Ceilings, Tray Ceiling(s), Entrance Foyer, Hardwood Floors, Hi-Speed Internet Availbl, Pantry, Walk-In Closet(s), Wood Work Painted
Heating Forced Air, Natural Gas
Cooling Central Air
Fireplaces Number 1
Fireplaces Type Family Room, Gas Log
Equipment Irrigation Equipment
Fireplace Y
Appliance Dishwasher, Gas Water Heater, MicroHood, Electric Oven, Refrigerator, Water Softener Owned
Exterior
Garage Spaces 2.0
Utilities Available Cable Available
Water Access Desc Public
Building
Story Two
Foundation Block
Water Public
Architectural Style Traditional
Structure Type Brick,Vinyl Siding
New Construction false
Schools
Elementary Schools Southside Elementary School
Middle Schools Central Middle School
High Schools Columbus North High School
School District Bartholomew Con School Corp
Read Less
Want to know what your home might be worth? Contact us for a FREE valuation!

Our team is ready to help you sell your home for the highest possible price ASAP

© 2026 All listing information is courtesy of MIBOR Broker Listing Cooperative(R) as distributed by MLS Grid. All rights reserved.
NEARBY SCHOOLS & BUSINESSES