

$190,000
$190,000
For more information regarding the value of a property, please contact us for a free consultation.
5565 Varna DR Indianapolis, IN 46221
3 Beds
2 Baths
1,284 SqFt
Key Details
Sold Price $190,000
Property Type Single Family Home
Sub Type Single Family Residence
Listing Status Sold
Purchase Type For Sale
Square Footage 1,284 sqft
Price per Sqft $147
Subdivision Mars Hill
MLS Listing ID 22095097
Sold Date 05/20/26
Bedrooms 3
Full Baths 1
Half Baths 1
HOA Y/N No
Year Built 1961
Tax Year 2024
Lot Size 0.560 Acres
Acres 0.56
Property Sub-Type Single Family Residence
Property Description
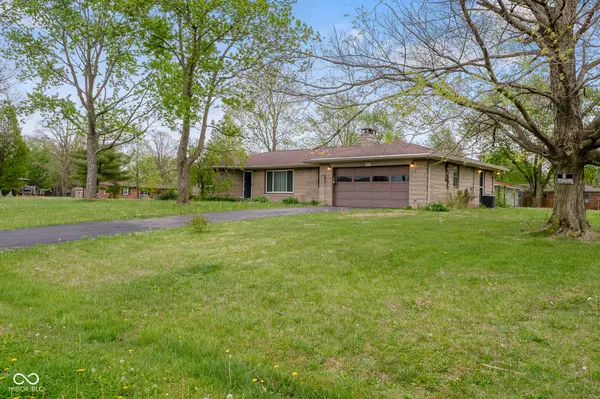
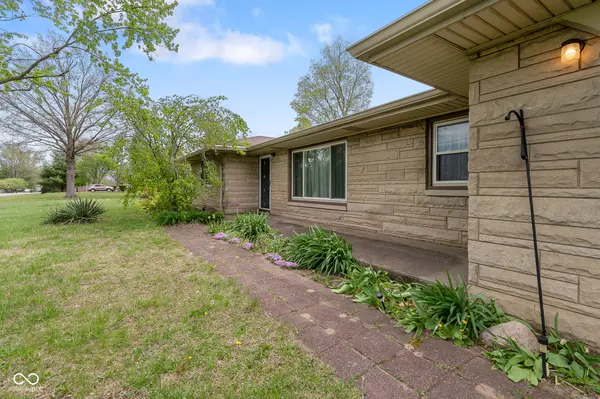
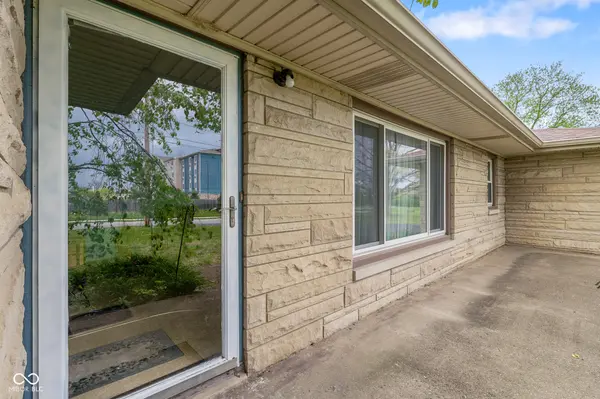
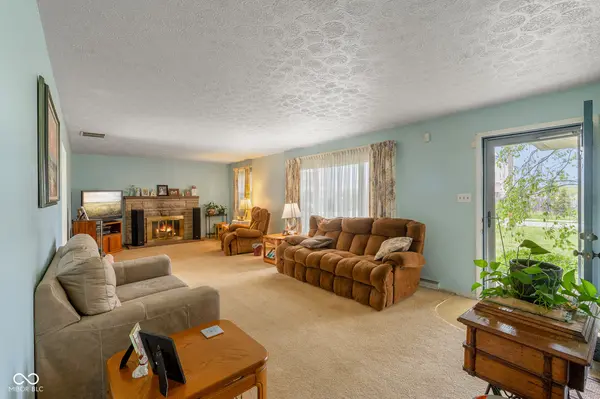
Welcome to this 3-bedroom, 1.5-bath ranch home offering 1,284 square feet of comfortable living space, ideally situated on a generous 0.56-acre lot in Indianapolis. This move-in-ready property combines classic character with making it a fantastic opportunity for a variety of buyers. Step inside to a warm and inviting living room featuring a cozy fireplace, creating the perfect focal point for relaxing evenings or gathering with family and friends. The home offers three well-proportioned bedrooms, providing flexibility for family, guests, or a home office setup. A full bathroom and an additional half bath help accommodate daily routines with ease. A dedicated laundry room adds convenience and practicality to the home's layout. The fully fenced backyard provides privacy and plenty of room for recreation, pets, or gardening. Enjoy entertaining or unwinding on the spacious deck or the charming patio, perfect for taking in the peaceful surroundings. Additional updates and features include newer windows installed approximately 5-6 years ago, improving energy efficiency and natural light, as well as a professionally encapsulated crawlspace completed within the last 2-3 years for added peace of mind. The septic system will be pumped prior to closing. Built in 1961, this single-story home offers timeless appeal. With its combination of indoor comfort, and outdoor space, this property is ready to welcome its next owner.
Location
State IN
County Marion
Rooms
Main Level Bedrooms 3
Interior
Interior Features Eat-in Kitchen
Heating Natural Gas
Cooling Central Air
Fireplaces Number 1
Fireplaces Type Living Room
Fireplace Y
Appliance Dryer, Microwave, Refrigerator, Washer, Water Heater
Exterior
Exterior Feature Storage Shed
Garage Spaces 1.0
Water Access Desc Public
Building
Story One
Foundation Crawl Space
Water Public
Architectural Style Ranch
Structure Type Brick,Stone
New Construction false
Schools
School District Decatur County Community Schools
Read Less
Want to know what your home might be worth? Contact us for a FREE valuation!

Our team is ready to help you sell your home for the highest possible price ASAP

© 2026 All listing information is courtesy of MIBOR Broker Listing Cooperative(R) as distributed by MLS Grid. All rights reserved.
NEARBY SCHOOLS & BUSINESSES