



$175,000
$184,900
5.4%For more information regarding the value of a property, please contact us for a free consultation.
1031 Saint Paul ST Indianapolis, IN 46203
4 Beds
2 Baths
1,290 SqFt
Key Details
Sold Price $175,000
Property Type Single Family Home
Sub Type Single Family Residence
Listing Status Sold
Purchase Type For Sale
Square Footage 1,290 sqft
Price per Sqft $135
Subdivision Meyer
MLS Listing ID 22094303
Sold Date 07/22/26
Bedrooms 4
Full Baths 1
Half Baths 1
HOA Y/N No
Year Built 2014
Tax Year 2025
Lot Size 5,227 Sqft
Acres 0.12
Property Sub-Type Single Family Residence
Property Description
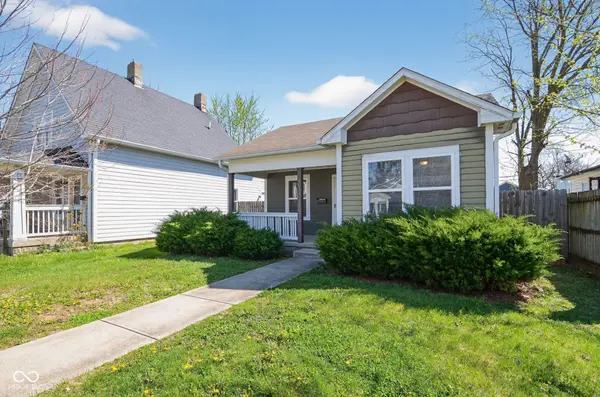
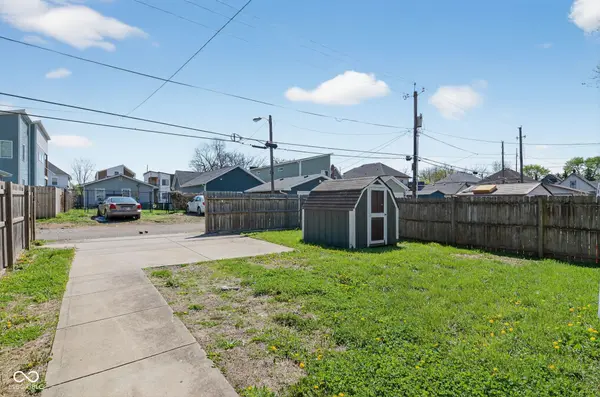
An inviting single family residence awaits at 1031 Saint Paul ST in INDIANAPOLIS, IN, USA, presenting a ready-to-move-in condition for its fortunate new inhabitants. Culinary aspirations find their home within the kitchen, distinguished by its elegant shaker cabinets that offer both beauty and ample utility for everyday living. Embracing a modern aesthetic, the open floor plan creates an expansive atmosphere, allowing for effortless daily routines and comfortable gatherings within the 1850 square feet of living area. With four serene bedrooms, restful nights and personal sanctuaries are readily available. Complementing these private spaces are one full bathroom and an additional half bathroom, thoughtfully appointed for convenience. Constructed in 2015, this single-story residence is situated within a pleasant residential area, offering a sense of community. The exterior delights with a welcoming porch, perfect for greeting the day, while a spacious deck provides an ideal setting for outdoor enjoyment. The fenced backyard ensures a private outdoor haven, further enhanced by the presence of a convenient shed for storage needs. The generous 5009 square feet lot area provides ample space for outdoor pursuits. This thoughtfully designed single family residence offers a truly comfortable and enriching living experience.
Location
State IN
County Marion
Rooms
Main Level Bedrooms 4
Interior
Interior Features Hardwood Floors
Heating Forced Air
Cooling Central Air
Fireplace N
Appliance Water Heater, Refrigerator, Range Hood
Exterior
Exterior Feature Storage Shed
View Y/N true
Water Access Desc Public
View Neighborhood
Building
Story One
Foundation Slab
Water Public
Architectural Style Ranch
Structure Type Wood Siding
New Construction false
Schools
Elementary Schools Christian Park School 82
Middle Schools H L Harshman Middle School
High Schools Arsenal Technical High School
School District Indianapolis Public Schools
Read Less
Want to know what your home might be worth? Contact us for a FREE valuation!

Our team is ready to help you sell your home for the highest possible price ASAP

© 2026 All listing information is courtesy of MIBOR Broker Listing Cooperative(R) as distributed by MLS Grid. All rights reserved.
NEARBY SCHOOLS & BUSINESSES