


$270,000
$265,000
1.9%For more information regarding the value of a property, please contact us for a free consultation.
4712 Plowman DR Indianapolis, IN 46237
3 Beds
2 Baths
1,344 SqFt
Key Details
Sold Price $270,000
Property Type Single Family Home
Sub Type Single Family Residence
Listing Status Sold
Purchase Type For Sale
Square Footage 1,344 sqft
Price per Sqft $200
Subdivision Churchman Manor
MLS Listing ID 22085409
Sold Date 05/26/26
Bedrooms 3
Full Baths 2
HOA Fees $18/Semi-Annually
HOA Y/N Yes
Year Built 2014
Tax Year 2025
Lot Size 9,583 Sqft
Acres 0.22
Property Sub-Type Single Family Residence
Property Description
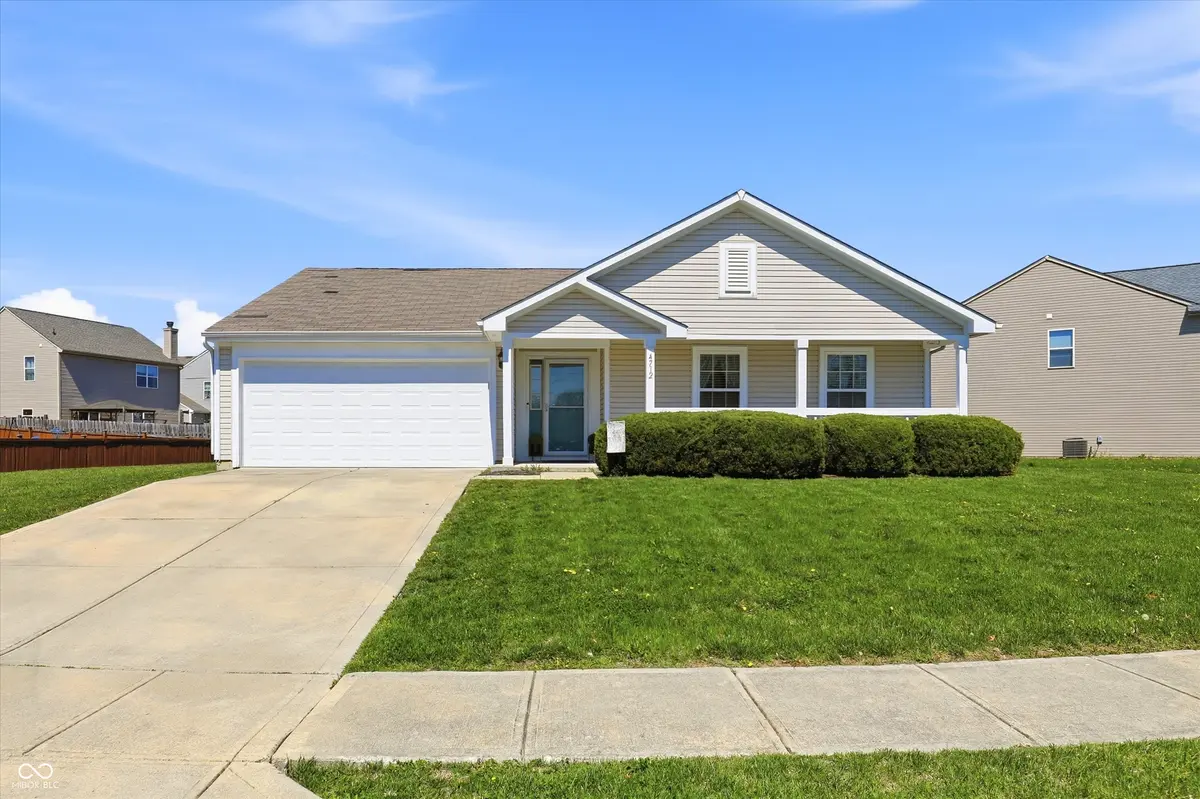
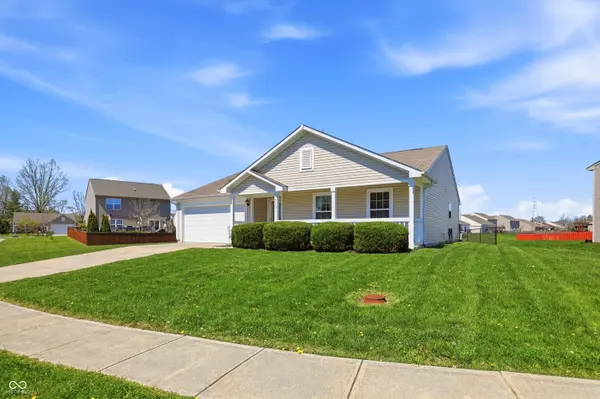
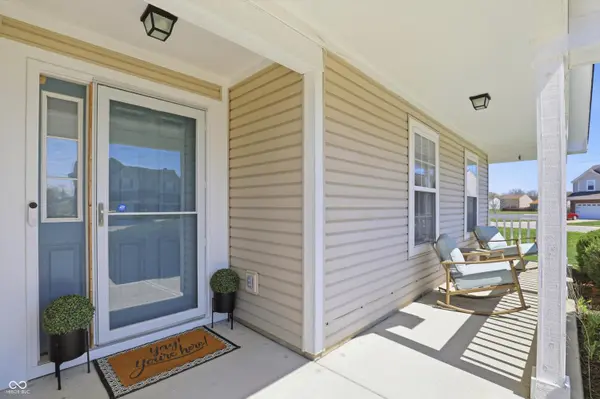
Looking for comfort, convenience and affordability...well, you found it! Tuck yourself away in quiet Churchman Manor with one simple entrance/exit! Relax on the private covered front patio enjoying beautiful days or head to the fully fenced backyard retreat for peaceful pond views with a spacious concrete patio and yard perfect for outdoor gatherings, cookouts, play area and furry friends. This calming neutrally painted home is a well-situated ranch with 3 bedrooms and 2 full bathrooms offering a wonderful floor plan that all 1344sqft make sense and feels so much bigger! The spacious great room exhibits a cathedral ceiling opening to the eat-in kitchen featuring a pantry, stainless steel appliances, and large breakfast bar perfect for anytime of day also making a great entertaining space for parties and game days! The generous primary suite with updated bath and walk-in closet is its own private ensuite while the other two bedrooms with a second full bath and laundry room complete the other side off the kitchen. Enjoy the finished 2-car garage! Everything you need with low HOA fee, Franklin Township Schools and easy access to shopping, restaurants, I-465, I-65 and I-74.
Location
State IN
County Marion
Rooms
Main Level Bedrooms 3
Kitchen Kitchen Some Updates, Kitchen Updated
Interior
Interior Features Attic Access, Breakfast Bar, Cathedral Ceiling(s), Kitchen Island, Entrance Foyer, Paddle Fan, Eat-in Kitchen, Pantry, Walk-In Closet(s), Wood Work Painted
Heating Forced Air, Electric
Cooling Central Air
Equipment Smoke Alarm
Fireplace Y
Appliance Dishwasher, Electric Water Heater, Disposal, Microwave, Electric Oven, Refrigerator
Exterior
Garage Spaces 2.0
Water Access Desc Public
Building
Story One
Foundation Slab
Water Public
Architectural Style Ranch, Traditional
Structure Type Vinyl Siding
New Construction false
Schools
School District Franklin Township Com Sch Corp
Others
HOA Fee Include Maintenance,Management
Ownership Mandatory Fee
Read Less
Want to know what your home might be worth? Contact us for a FREE valuation!

Our team is ready to help you sell your home for the highest possible price ASAP

© 2026 All listing information is courtesy of MIBOR Broker Listing Cooperative(R) as distributed by MLS Grid. All rights reserved.
NEARBY SCHOOLS & BUSINESSES