

$384,000
$379,000
1.3%For more information regarding the value of a property, please contact us for a free consultation.
5968 N Carroll RD Indianapolis, IN 46235
4 Beds
3 Baths
2,608 SqFt
Key Details
Sold Price $384,000
Property Type Single Family Home
Sub Type Single Family Residence
Listing Status Sold
Purchase Type For Sale
Square Footage 2,608 sqft
Price per Sqft $147
Subdivision No Subdivision
MLS Listing ID 22094200
Sold Date 05/20/26
Bedrooms 4
Full Baths 3
HOA Y/N No
Year Built 1970
Tax Year 2025
Lot Size 1.130 Acres
Acres 1.13
Property Sub-Type Single Family Residence
Property Description
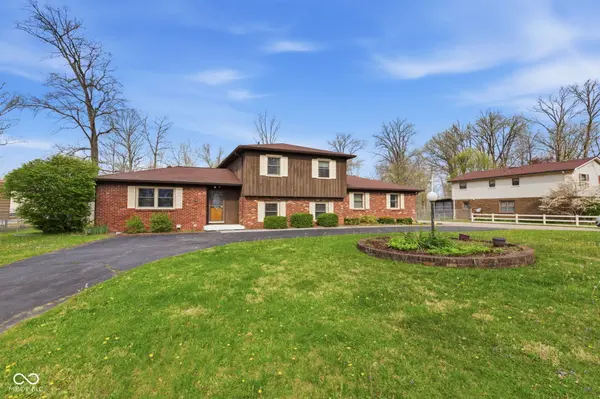
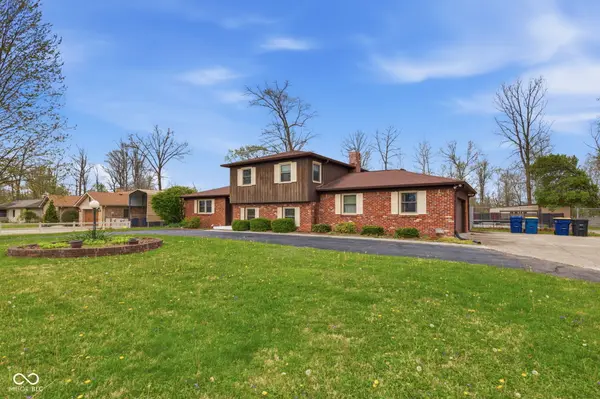
A whimsical journey awaits, where a distinctive single-family residence, originally built in 1970, stands ready for its grand new chapter. This captivating abode offers a delightful blend of history and opportunity, beckoning those with a vision for creating their ideal living space. Imagine the delightful possibilities within this generous 2608 square feet of living area, a canvas awaiting your personal touch and grand adventures. The kitchen serves as a central point for culinary exploration and social gatherings, featuring a large kitchen island that invites interaction. A functional kitchen peninsula provides additional counter space, complemented by a convenient kitchen bar perfect for quick meals or engaging conversations. Equipped with a stovetop and a high-end range oven, this space accommodates sophisticated cooking endeavors with ease. With four splendid bedrooms, there's ample room for everyone to spread out and claim their personal haven, perfect for dreaming big dreams or simply enjoying a quiet afternoon read. The three full bathrooms ensure morning routines are a breeze, providing convenience and comfort for all residents, making getting ready for the day an enjoyable affair. Spanning three distinct stories, this home offers intriguing levels to explore, creating unique zones for various activities and adding a dash of architectural flair to daily living. Outside, a welcoming patio offers an ideal setting for outdoor enjoyment, while a sunroom provides a tranquil retreat bathed in natural light. The expansive lot also boasts a private pool, promising refreshing moments, large pole barn with 9000lb lift (a workman's paradise) and a convenient shed for additional storage. This charming residence carries a timeless character, offering a sturdy foundation for future memories and countless joyful moments. This home promises a delightful backdrop for a life filled with joy and boundless potential.
Location
State IN
County Marion
Rooms
Basement Finished
Main Level Bedrooms 1
Interior
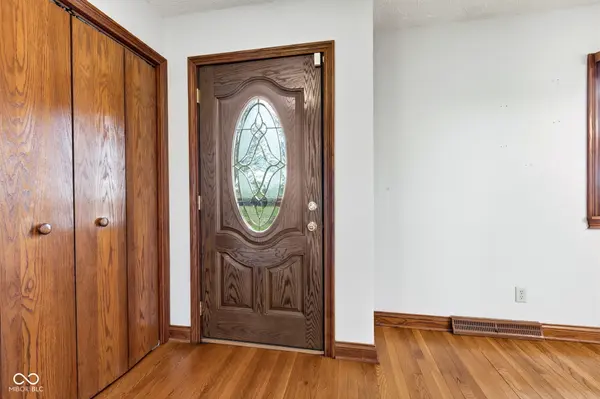
Interior Features Attic Pull Down Stairs, Bath Sinks Double Main, Breakfast Bar, Kitchen Island, Paddle Fan, Hardwood Floors, Hi-Speed Internet Availbl
Heating Natural Gas
Cooling Central Air
Fireplaces Number 1
Fireplaces Type Family Room, Gas Log
Fireplace Y
Appliance Gas Cooktop, Dishwasher, Dryer, Gas Water Heater, Microwave, Gas Oven, Refrigerator, Washer, Water Softener Owned
Exterior
Exterior Feature Fire Pit, Storage Shed
Garage Spaces 4.0
Water Access Desc Public
Building
Story Tri-Level
Foundation Brick/Mortar
Water Public
Architectural Style Split Level
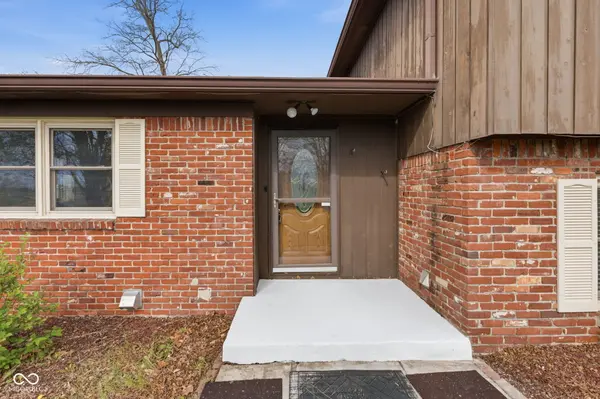
Structure Type Brick,Cedar
New Construction false
Schools
Elementary Schools Oaklandon Elementary School
Middle Schools Belzer Middle School
High Schools Lawrence Central High School
School District Msd Lawrence Township
Read Less
Want to know what your home might be worth? Contact us for a FREE valuation!

Our team is ready to help you sell your home for the highest possible price ASAP

© 2026 All listing information is courtesy of MIBOR Broker Listing Cooperative(R) as distributed by MLS Grid. All rights reserved.
NEARBY SCHOOLS & BUSINESSES