

14828 Desert Orchid DR, Westfield, IN 46074
See all 34 photos
14828 Desert Orchid DR, Westfield, IN 46074
Jeff Landers
Jeff Landers

Real Estate Advisor License ID: RB14050540

+1(317) 750-9767

GET MORE INFORMATION

Full Name
Phone*
Message
We respect your privacy! Your information WILL NOT BE SHARED, SOLD, or RENTED to anyone, for any reason outside the course of normal real estate exchange. By submitting, you agree to our Terms of Use and Privacy Policy.
Listed by Lisa Kleinke • Pulte Realty of Indiana, LLC

$ 542,000

$ 565,000 4.1%

Est. payment /mo
Sold on 07/09/2026

14828 Desert Orchid DR Westfield, IN 46074

2 Beds

2 Baths

1,892 SqFt


UPDATED:

Key Details

Sold Price $542,000

Property Type Single Family Home

Sub Type Single Family Residence

Listing Status Sold

Purchase Type For Sale

Square Footage 1,892 sqft

Price per Sqft $286

Subdivision Kimblewick

MLS Listing ID 22095361

Sold Date 07/09/26

Bedrooms 2

Full Baths 2

HOA Fees $363/mo

HOA Y/N Yes

Year Built 2026

Tax Year 2025

Lot Size 6,969 Sqft

Acres 0.16

Property Sub-Type Single Family Residence

Property Description

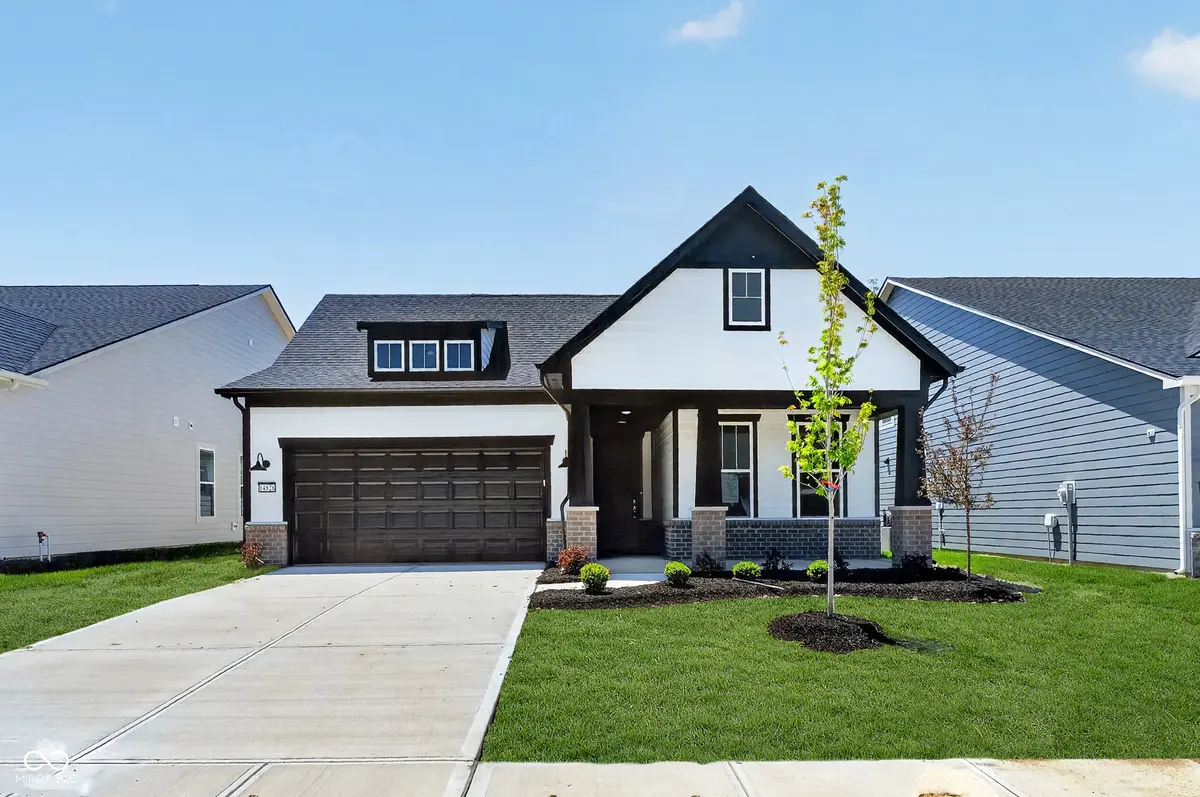
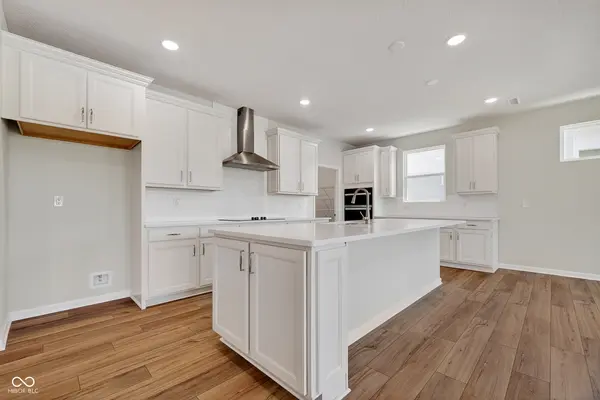
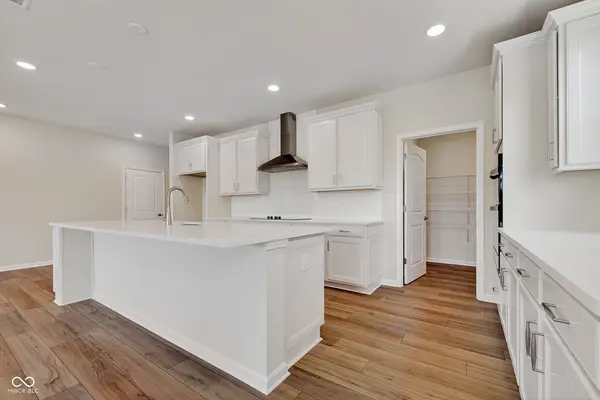
Discover the charm of the Palmary floorplan by Pulte Homes, available in the sought-after Kimblewick by Del Webb, a distinguished age-restricted community. This thoughtfully designed home offers a modern kitchen featuring creamy white cabinetry, Calacatta Elysio 3cm Quartz countertops, built-in gas appliances, and a spacious island perfect for cooking and gathering. The kitchen flows effortlessly into the gathering room with fireplace and cafe dining area, creating an open and inviting space for daily living and entertaining. Step outside to the covered patio, ideal for outdoor relaxation or hosting guests. The luxurious owner's suite is a private retreat, complete with a tiled shower, double-sink vanity, and a generous walk-in closet. Versatility is key with the flex room with doors situated just off the foyer, this space can easily be transformed into an extra bedroom, a quiet study, or a home office, catering to your specific needs. Additional bedroom with convenient full bath is located in the front home to provide separation from the Owner's Suite. Luxury vinyl plank flooring spans the home, combining durability with timeless beauty. The HOA includes full cable and high-speed internet in the monthly dues, offering exceptional value and added convenience for residents in this community. The 13,000 sq. ft. clubhouse serves as the community's social and recreational hub, featuring both indoor and outdoor pools, patio lounge areas, and a range of fitness options including a state-of-the-art gym, tennis and pickleball courts, and a golf simulator. Outdoor enthusiasts will appreciate the trails, parks, and activity spaces that promote community connection and exploration. Conveniently located south of 151st Street, Kimblewick offers luxury living, nature's tranquility, and easy access to the neighborhood's amenities. Photos of similar model.

Location

State IN

County Hamilton

Rooms

Main Level Bedrooms 2

Interior

Interior Features Walk-In Closet(s)

Cooling Central Air

Fireplaces Number 1

Fireplaces Type Family Room

Fireplace Y

Appliance Dishwasher, Disposal, Exhaust Fan, Microwave, Gas Oven, Range Hood

Exterior

Garage Spaces 2.0

Water Access Desc Public

Building

Story One

Foundation Slab

Water Public

Architectural Style Craftsman

Structure Type Brick,Cement Siding

New Construction true

Schools

Elementary Schools Shamrock Springs Elementary School

Middle Schools Westfield Middle School

High Schools Westfield High School

School District Westfield-Washington Schools

Others

HOA Fee Include Association Builder Controls,Clubhouse,Common Cable,Exercise Room,Irrigation,Lawncare,Maintenance Grounds,Management

Ownership Mandatory Fee


MIBOR MLS

NEARBY SCHOOLS & PROPERTIES

What would my payment look like?

Use our home loan calculator to estimate your total mortgage payment, including taxes and insurance. Simply enter the price of the home, your down payment, and details about the home loan, to calculate your mortgage payment, schedule, and more.
$
$
%
%
$ /year
%
Advanced
Payment
Schedule
Your mortgage payments over 30 years will add up to $0.
Get more info from a local expert!
Full Name
Phone
Jeff Landers

Jeff Landers

Real Estate Advisor License ID: RB14050540

+1(317) 750-9767

Get more information!

Name
Phone*
Message

I simply cannot recommend Jeff enough to anyone considering buying or selling a home. My experience with him selling my first house has confirmed in my mind that he is absolutely the best in the business. Not only is Jeff outstandingly professional, knowledgeable and experienced but he constantly and consistently went above and beyond for me during this process. His willingness to listen to me when I was panicking and calm me down and go to bat for me in difficult situations is something I am incredibly grateful for. I trust Jeff implicitly and was never steered wrong throughout the entire process. 5 stars is not enough to express my gratitude and stellar experience with Jeff.

RebeccaRoy0

Book a private tour...

14828 Desert Orchid DR
