

886 J McCool WAY, Greenwood, IN 46142
See all 38 photos
886 J McCool WAY, Greenwood, IN 46142
REQUEST A TOUR If you would like to see this home without being there in person, select the "Virtual Tour" option and your agent will contact you to discuss available opportunities.
In-PersonVirtual Tour
Listed by Wendy McClellan • BRG Realty Partners
$ 1,050,000
Est. payment /mo
Save
Active

886 J McCool WAY Greenwood, IN 46142

4 Beds

4 Baths

5,224 SqFt


UPDATED:

Key Details

Property Type Single Family Home

Sub Type Single Family Residence

Listing Status Active

Purchase Type For Sale

Square Footage 5,224 sqft

Price per Sqft $200

Subdivision Lyons Park

MLS Listing ID 22094682

Bedrooms 4

Full Baths 4

HOA Fees $2,000/ann

HOA Y/N Yes

Year Built 2026

Tax Year 2025

Lot Size 0.480 Acres

Acres 0.48

Property Sub-Type Single Family Residence

Property Description

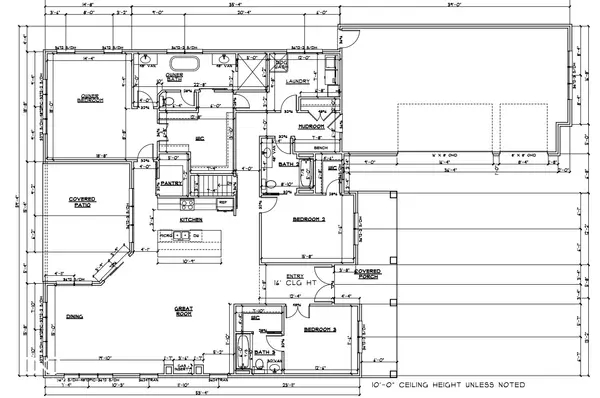
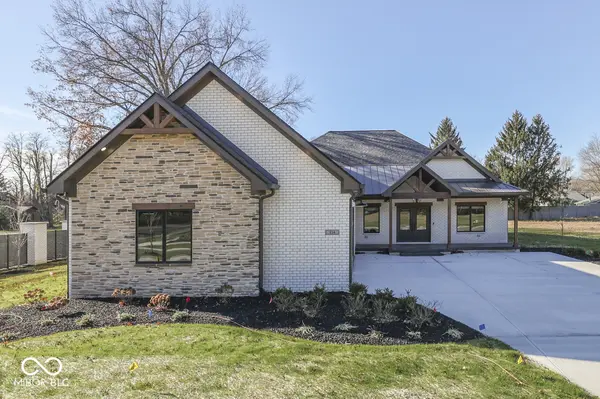
PROPOSED CONSTRUCTION in Center Grove's most exclusive new custom community-Lyons Park-offers a rare opportunity to build a home where every detail is designed with intention, luxury, and livability in mind. This thoughtfully crafted 4 BD, 4 BA ranch on a basement will showcase rich architectural detail, beginning with a striking brick exterior and a wide, welcoming front porch. Step inside to a soaring 16' cathedral ceiling in the GR, accented by decorative beams and flooded with natural light. The open-concept floor plan flows seamlessly into a showstopping full gourmet kitchen, featuring floor-to-ceiling custom cabinetry, a huge island, professional-grade stainless steel appliances including a 6-burner range over gas and s butler's pantry discreetly tucked away. Entertaining here feels effortless! Retreat to a luxurious Primary Suite complete with rich wainscoting, a dramatic in-laid coffered ceiling, and a spa-inspired bath. You'll find split vanities with designer fixtures, a freestanding soaking tub, and a custom glass walk-in shower with a rainfall faucet. The spacious walk-in closet is outfitted with premium built-ins to maximize storage and simplify your routine. Additional highlights include three spacious secondary bedrooms with walk-in closets and ensuite bathrooms, an oversized 3-car garage with extra room for storage or hobbies, and a covered rear patio perfect for quiet evenings or weekend gatherings. Lyons Park is a boutique community of just 14 estate-sized homesites, minutes from shops, dining, and major roads, yet tucked into a serene setting. Residents will enjoy a private trail connection to Greenwood's trail system via nearby Northwest Park. With the option to include a matching outbuilding-ideal for a workshop, classic car garage, or pool house. Come and visit Lyons Park to see why it is the ideal setting for your future dream home!

Location

State IN

County Johnson

Rooms

Basement Unfinished

Main Level Bedrooms 3

Kitchen Kitchen Updated

Interior

Interior Features Bath Sinks Double Main, Breakfast Bar, High Ceilings, Tray Ceiling(s), Kitchen Island, Entrance Foyer, Eat-in Kitchen, Pantry, Smart Thermostat, Supplemental Storage, Walk-In Closet(s)

Heating Forced Air, Natural Gas

Cooling Central Air

Fireplaces Number 1

Fireplaces Type Gas Log, Great Room

Fireplace Y

Appliance Gas Cooktop, Disposal, Microwave, Gas Oven, Refrigerator, Washer

Exterior

Garage Spaces 3.0

Utilities Available Cable Available, Electricity Connected, Natural Gas Connected, Sewer Connected, Water Connected

View Y/N false

Water Access Desc Public

Building

Story One

Foundation Crawl Space

Water Public

Architectural Style Craftsman, Ranch

Structure Type Brick

New Construction true

Schools

Elementary Schools North Grove Elementary School

Middle Schools Center Grove Middle School North

High Schools Center Grove High School

School District Center Grove Community School Corp

Others

HOA Fee Include Association Builder Controls,Entrance Common,Insurance,Maintenance,Nature Area,Walking Trails

Ownership Mandatory Fee


MIBOR MLS

NEARBY SCHOOLS & PROPERTIES

What would my payment look like?

Use our home loan calculator to estimate your total mortgage payment, including taxes and insurance. Simply enter the price of the home, your down payment, and details about the home loan, to calculate your mortgage payment, schedule, and more.
$
$
%
%
$ /year
%
Advanced
Payment
Schedule
Your mortgage payments over 30 years will add up to $0.
Get more info from a local expert!
Full Name
Phone
Jeff Landers

Jeff Landers

Real Estate Advisor License ID: RB14050540

+1(317) 750-9767

Get more information!

Name
Phone*
Message

I simply cannot recommend Jeff enough to anyone considering buying or selling a home. My experience with him selling my first house has confirmed in my mind that he is absolutely the best in the business. Not only is Jeff outstandingly professional, knowledgeable and experienced but he constantly and consistently went above and beyond for me during this process. His willingness to listen to me when I was panicking and calm me down and go to bat for me in difficult situations is something I am incredibly grateful for. I trust Jeff implicitly and was never steered wrong throughout the entire process. 5 stars is not enough to express my gratitude and stellar experience with Jeff.

RebeccaRoy0

Book a private tour...

886 J McCool WAY
