
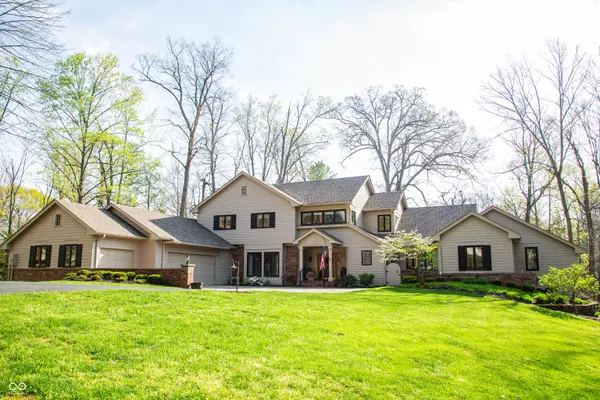

3609 N Devon DR, Martinsville, IN 46151
See all 107 photos
3609 N Devon DR, Martinsville, IN 46151
Jeff Landers
Jeff Landers

Real Estate Advisor License ID: RB14050540

+1(317) 750-9767

GET MORE INFORMATION

Full Name
Phone*
Message
We respect your privacy! Your information WILL NOT BE SHARED, SOLD, or RENTED to anyone, for any reason outside the course of normal real estate exchange. By submitting, you agree to our Terms of Use and Privacy Policy.
Listed by Jacob Duke • Duke Collective, Inc.

$ 1,225,000

$ 1,275,000 3.9%

Est. payment /mo
Sold on 05/29/2026

3609 N Devon DR Martinsville, IN 46151

4 Beds

6 Baths

7,310 SqFt


UPDATED:

Key Details

Sold Price $1,225,000

Property Type Single Family Home

Sub Type Single Family Residence

Listing Status Sold

Purchase Type For Sale

Square Footage 7,310 sqft

Price per Sqft $167

Subdivision Foxcliff Estates North

MLS Listing ID 22092263

Sold Date 05/29/26

Bedrooms 4

Full Baths 4

Half Baths 2

HOA Fees $150/ann

HOA Y/N Yes

Year Built 1987

Tax Year 2025

Lot Size 1.700 Acres

Acres 1.7

Property Sub-Type Single Family Residence

Property Description

There are Foxcliff homes and then there is THIS Foxcliff home. This Exceptional Golf Course and Lakefront Legacy Estate offers around 200 feet of Waterfront across a Large, Rare Double Lot - an offering that is as exclusive as it is breathtaking. A Gem like this does not hit the market often! Meticulously maintained by its original owners, the home reflects a level of care and pride that is immediately evident. Recent upgrades including a newer roof, all-new windows, and fresh exterior paint blend seamlessly with the home's timeless design and enduring quality. As you walk inside you are met with a sense of "home" that is seemingly hard to come by these days. The main floor is fantastic for large family gatherings and entertaining with the vast and beautifully designated spaces. It is anchored by a grand Indiana limestone fireplace, creating a warm yet impressive focal point in the living room, while an inviting yet spacious den provides a more intimate space to gather and unwind. The primary suite serves as a true retreat, featuring a spacious layout, an expansive walk-in closet, freestanding soaking tub and a luxurious steam shower experience. The beautifully designed hardwood throughout most of the main boasts spaces like the gourmet kitchen, formal dining room and breakfast nook, entertainer's bar and back office space. Multiple main level decks and screened in porch brings this beautiful layout together! The walkout lower level expands the home's versatility, offering a second kitchen, theater area, billiards area, workout room, and dedicated workshop, ideal for hosting, hobbies, or multi-generational living. Outdoors, the setting is nothing short of remarkable. Sweeping lake views, mature trees that bring great privacy in bloom, and generous yard space create a private, resort-like atmosphere designed for both quiet moments and lively gatherings. This is more than a home, it is a legacy property in one of Foxcliff's most desirable waterfront settings.

Location

State IN

County Morgan

Rooms

Basement Ceiling - 9+ feet, Exterior Entry, Walk-Out Access

Main Level Bedrooms 1

Interior

Interior Features Attic Access, Attic Pull Down Stairs, Bath Sinks Double Main, Built-in Features, Cathedral Ceiling(s), Kitchen Island, Entrance Foyer, Hardwood Floors, Eat-in Kitchen, Pantry, Walk-In Closet(s), Wet Bar

Heating Forced Air

Cooling Central Air

Fireplaces Number 3

Fireplaces Type Basement, Library, Living Room

Equipment Sump Pump

Fireplace Y

Appliance Gas Cooktop, Dishwasher, Electric Water Heater, Disposal, Microwave, Double Oven, Refrigerator, Bar Fridge, Ice Maker, Trash Compactor, Water Softener Owned

Exterior

Exterior Feature Water Feature Fountain

Garage Spaces 3.0

View Y/N true

Water Access Desc Private

View Lake

Building

Story Two

Foundation Concrete Perimeter

Water Private

Architectural Style Traditional

Structure Type Brick,Wood Siding

New Construction false

Schools

Middle Schools John R. Wooden Middle School

High Schools Martinsville High School

School District Msd Martinsville Schools

Others

HOA Fee Include Clubhouse,ParkPlayground,Pickleball Court,Snow Removal,Tennis Court(s),Trash

Ownership Mandatory Fee


MIBOR MLS

NEARBY SCHOOLS & PROPERTIES

What would my payment look like?

Use our home loan calculator to estimate your total mortgage payment, including taxes and insurance. Simply enter the price of the home, your down payment, and details about the home loan, to calculate your mortgage payment, schedule, and more.
$
$
%
%
$ /year
%
Advanced
Payment
Schedule
Your mortgage payments over 30 years will add up to $0.
Get more info from a local expert!
Full Name
Phone
Jeff Landers

Jeff Landers

Real Estate Advisor License ID: RB14050540

+1(317) 750-9767

Get more information!

Name
Phone*
Message

I simply cannot recommend Jeff enough to anyone considering buying or selling a home. My experience with him selling my first house has confirmed in my mind that he is absolutely the best in the business. Not only is Jeff outstandingly professional, knowledgeable and experienced but he constantly and consistently went above and beyond for me during this process. His willingness to listen to me when I was panicking and calm me down and go to bat for me in difficult situations is something I am incredibly grateful for. I trust Jeff implicitly and was never steered wrong throughout the entire process. 5 stars is not enough to express my gratitude and stellar experience with Jeff.

RebeccaRoy0

Book a private tour...

3609 N Devon DR
