



$295,000
$290,000
1.7%For more information regarding the value of a property, please contact us for a free consultation.
1234 Castleford LN Indianapolis, IN 46234
3 Beds
2 Baths
1,496 SqFt
Key Details
Sold Price $295,000
Property Type Single Family Home
Sub Type Single Family Residence
Listing Status Sold
Purchase Type For Sale
Square Footage 1,496 sqft
Price per Sqft $197
Subdivision Waverly Commons
MLS Listing ID 22094462
Sold Date 05/26/26
Bedrooms 3
Full Baths 2
HOA Fees $23/ann
HOA Y/N Yes
Year Built 2002
Tax Year 2025
Lot Size 7,405 Sqft
Acres 0.17
Property Sub-Type Single Family Residence
Property Description
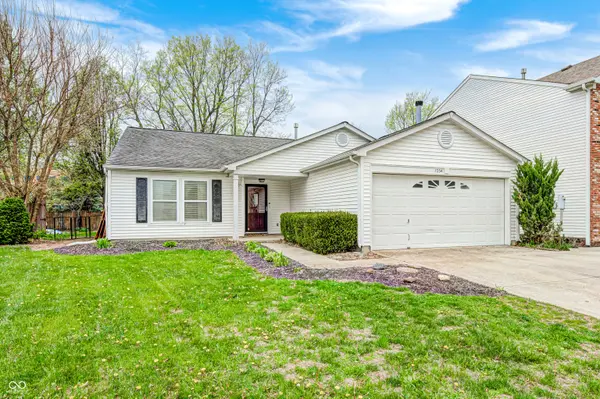
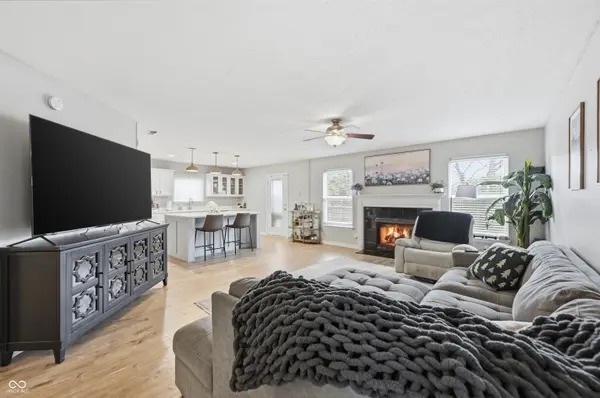
Welcome to this beautifully updated 3-bedroom, 2-bath ranch home in Indianapolis! This move-in ready property features luxury vinyl plank flooring throughout, offering a modern look with durable, low-maintenance living. The kitchen is a standout with quartz countertops, a newly added island with trim detail, farmhouse sink, updated faucet, and all new appliances (2024). Pendant and recessed lighting provide a bright, stylish finish to the space. The guest bathroom has been refreshed with tile flooring, a new vanity, mirror, and light fixture. Ceiling fans have been installed in both the guest and primary bedrooms for added comfort. Enjoy the outdoors with newly redone landscaping in both the front and backyard, enhancing curb appeal and outdoor living potential.
Location
State IN
County Hendricks
Rooms
Main Level Bedrooms 3
Interior
Interior Features Attic Access, Entrance Foyer, Paddle Fan, Eat-in Kitchen, Pantry, Walk-In Closet(s), Kitchen Island
Heating Forced Air, Natural Gas
Cooling Central Air
Fireplaces Number 1
Fireplaces Type Gas Log, Great Room, Living Room
Fireplace Y
Appliance Dishwasher, Electric Water Heater, Gas Water Heater, MicroHood, Microwave, Refrigerator, Water Heater
Exterior
Garage Spaces 1.0
Water Access Desc Public
Building
Story One
Foundation Slab
Water Public
Architectural Style Ranch
Structure Type Vinyl With Brick
New Construction false
Schools
School District Avon Community School Corp
Others
Ownership Mandatory Fee
Read Less
Want to know what your home might be worth? Contact us for a FREE valuation!

Our team is ready to help you sell your home for the highest possible price ASAP

© 2026 All listing information is courtesy of MIBOR Broker Listing Cooperative(R) as distributed by MLS Grid. All rights reserved.
NEARBY SCHOOLS & BUSINESSES