


$430,000
$427,900
0.5%For more information regarding the value of a property, please contact us for a free consultation.
1476 W 700 N Crawfordsville, IN 47933
3 Beds
3 Baths
2,007 SqFt
Key Details
Sold Price $430,000
Property Type Single Family Home
Sub Type Single Family Residence
Listing Status Sold
Purchase Type For Sale
Square Footage 2,007 sqft
Price per Sqft $214
Subdivision No Subdivision
MLS Listing ID 22094266
Sold Date 07/27/26
Bedrooms 3
Full Baths 2
Half Baths 1
HOA Y/N No
Year Built 2026
Tax Year 2025
Lot Size 3.960 Acres
Acres 3.96
Property Sub-Type Single Family Residence
Property Description
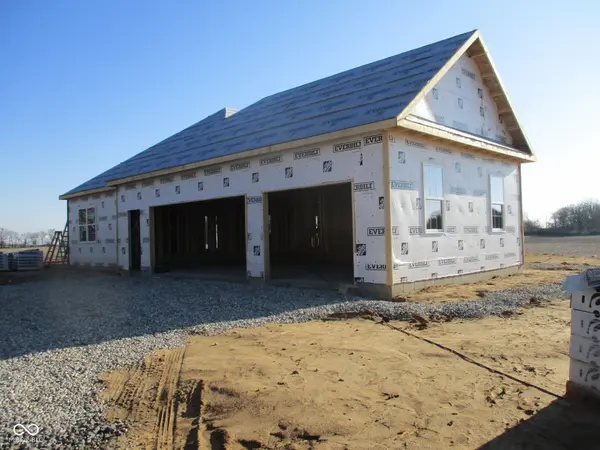
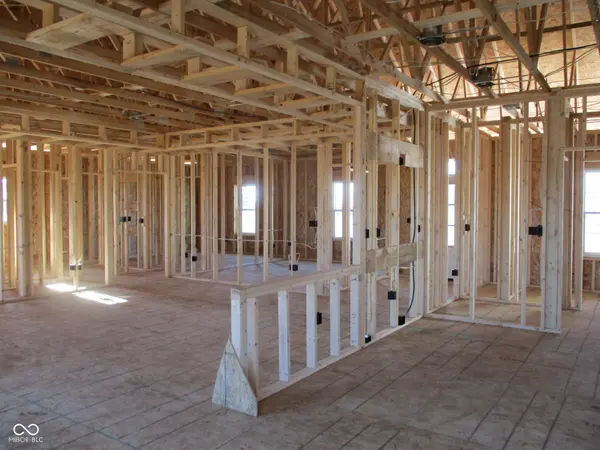
At 1476 W 700 N, CRAWFORDSVILLE, IN, awaits a pristine residence, almost ready to embrace its occupants. This single-story dwelling, to be completed in 2026, offers the distinct advantage of a brand-new beginning, presenting an untouched canvas for personalized living. The interior spans 2007 square feet, thoughtfully arranged to provide comfortable living. This includes three bedrooms, offering private retreats for rest and rejuvenation, alongside two full bathrooms and an additional half bathroom, ensuring convenience and personal space for all. The single-story layout enhances the sense of ease and accessibility throughout the dwelling. Beyond the dwelling's walls, an extraordinary exterior awaits, encompassing an expansive lot area of 172498 square feet (appx 3.96 A). This vast acreage offers opportunities for outdoor enjoyment, envisioning sweeping gardens, tranquil recreational areas, or simply the luxury of abundant open space surrounding your private abode. Such a generous setting provides a sense of seclusion and freedom, allowing for a lifestyle deeply connected to the natural environment. This newly constructed single-story residence presents a unique opportunity to cultivate a life of comfort and spacious tranquility amidst a truly expansive private landscape.
Location
State IN
County Montgomery
Rooms
Main Level Bedrooms 3
Interior
Interior Features Attic Access, Entrance Foyer, Paddle Fan, Pantry, Walk-In Closet(s), Wood Work Painted
Heating Forced Air, Propane
Cooling Central Air
Fireplaces Number 1
Fireplaces Type Gas Log, Great Room
Fireplace Y
Appliance Dishwasher, Electric Water Heater, Disposal, MicroHood, Electric Oven, Refrigerator
Exterior
Garage Spaces 3.0
Water Access Desc Private
Building
Story One
Foundation Concrete Perimeter
Water Private
Architectural Style Ranch
Structure Type Vinyl With Stone
New Construction true
Schools
School District North Montgomery Com Sch Corp
Read Less
Want to know what your home might be worth? Contact us for a FREE valuation!

Our team is ready to help you sell your home for the highest possible price ASAP

© 2026 All listing information is courtesy of MIBOR Broker Listing Cooperative(R) as distributed by MLS Grid. All rights reserved.
NEARBY SCHOOLS & BUSINESSES